Skip to content
Menu

Order Plan:   

Designer' Plans

Found 1000 house plans
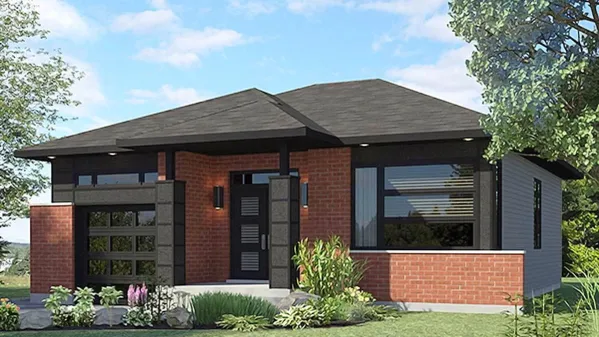
Plan PD-90268-1-2: One-story 2 Bedroom Modern House Plan For Narrow Lot
PD-90268-1-2
91m2

Floor

1

Bedroom

2

Bath

1

Cars

1
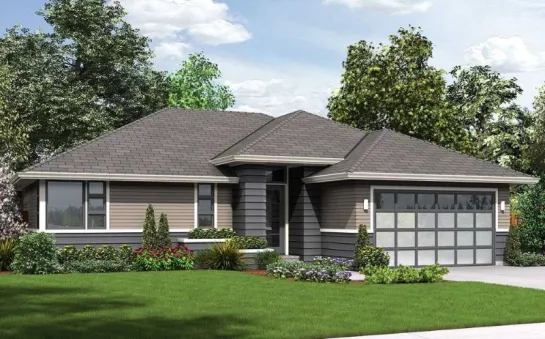
Plan AM-3087-1-2: Cosy One-story 2 Bedroom Modern House Plan With Home Office
AM-3087-1-2
149m2

Floor

1

Bedroom

2

Bath

2

Cars

2
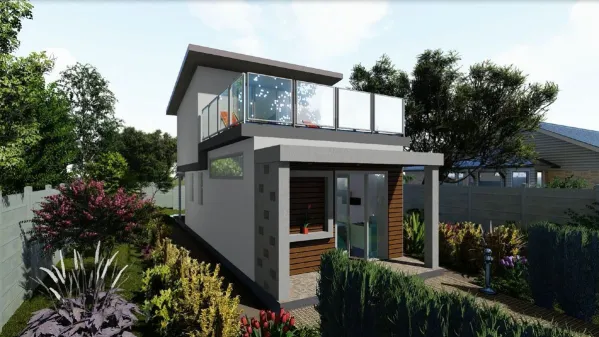
Tiny modern ICF house plan with second floor deck

house plans with client photos

TD-280222-2-1
40m2

Floor

2

Bedroom

1

Bath

1

Cars

none
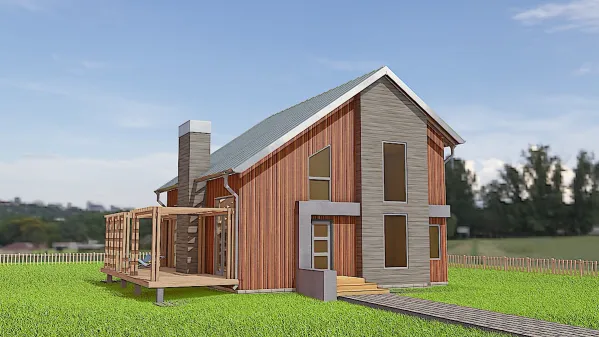
Barnhouse - style house plan with asymmetrical roof and terrace

house plans with client photos

TD-4466-2-3
170m2

Floor

2

Bedroom

3

Bath

2

Cars

none
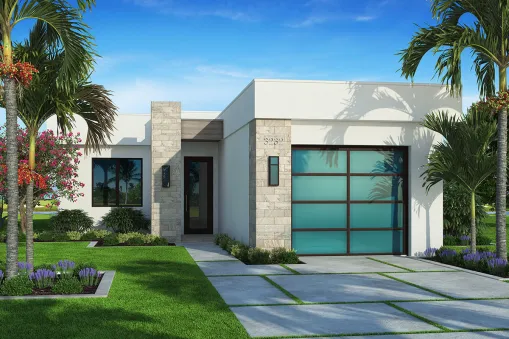
Plan of a modern single-story house of aerated concrete with a garage
BS-86086-1-2-3
121m2

Floor

1

Bedroom

2 3

Bath

2

Cars

1
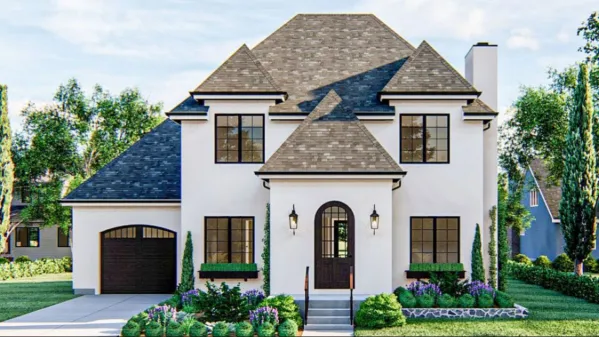
Plan of a two-story house with a hip roof and a garage
DJ-62828-2-3
184m2

Floor

2

Bedroom

3

Bath

2

Cars

1 2
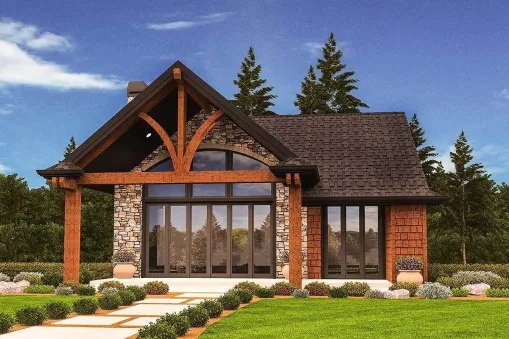
PRACTICAL PLAN OF A MICRO CHALET STYLE HOUSE WITH LARGE PANORAMIC WINDOWS

house plans with client photos

MS-85136-1-2
59m2

Floor

1

Bedroom

2

Bath

1

Cars

none
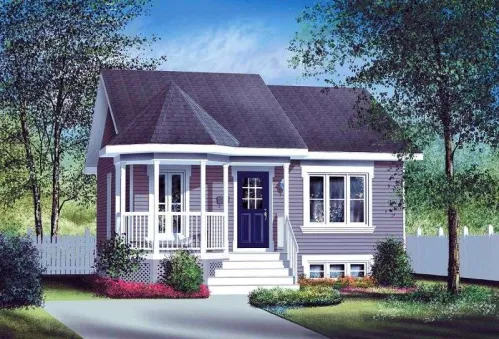
Plan PM-80004-1-2: Small One-story 2 Bedroom European House Plan With a Daylight Basement
PM-80004-1-2
72m2

Floor

1

Bedroom

2

Bath

1

Cars

none
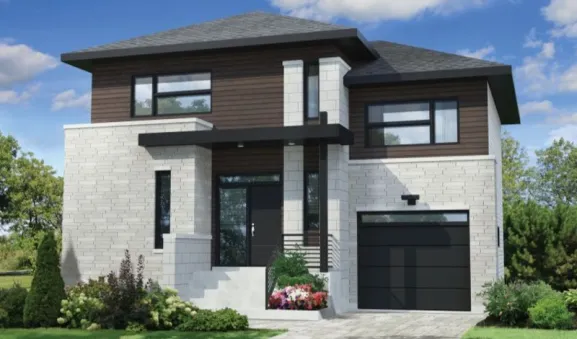
Plan PM-80804-2-3: Two-story 3 Bed Modern House Plan For Narrow Lot
PM-80804-2-3
160m2

Floor

2

Bedroom

3

Bath

2

Cars

1
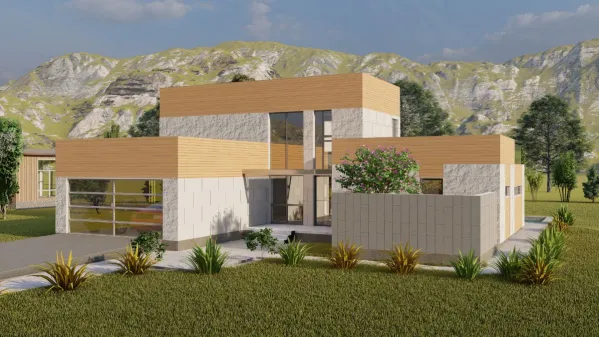
Contemporary 2-story 3-bedroom house plan with garage and terrace on the 2nd floor: Plan TD-44090-2-3

house plans with client photos

TD-44090-2 -3
228m2

Floor

2

Bedroom

3

Bath

3

Cars

2
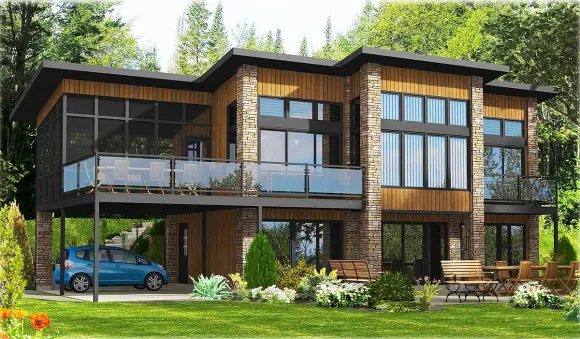
Plan PD-90241-2-3: Two-story 3 Bed Modern House Plan With Walkout Basement For Slopping Lot
PD-90241-2-3
157m2

Floor

2

Bedroom

3

Bath

2

Cars

2
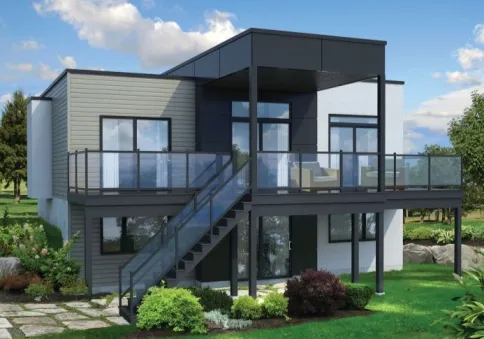
Plan PM-80780-1-2: One-story 2 Bedroom Modern House Plan With Walk-out Basement and Large Deck
PM-80780-1-2
89m2

Floor

1

Bedroom

2

Bath

1

Cars

none