Skip to content
Menu

Order Plan:   

Designer' Plans

Found 1000 house plans
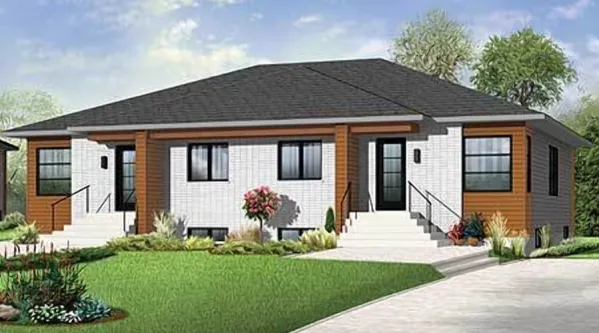
One-story 2 Bedroom Modern House Plan With Daylight Basement
DR-22369-1-2-douplex
191m2

Floor

1

Bedroom

2

Bath

1

Cars

none
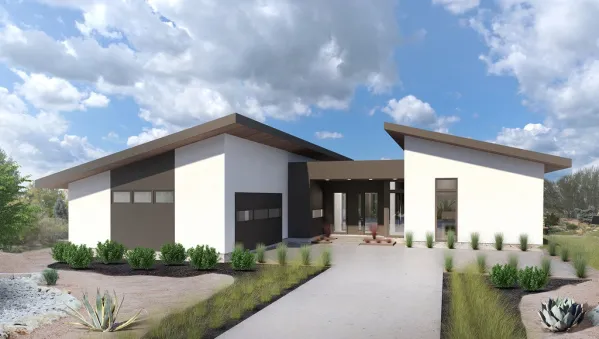
One-story hi-tech style house plan with a shed roof and terrace

house plans with client photos

HJ-80220-1-3
2150m2

Floor

1

Bedroom

3

Bath

2

Cars

2
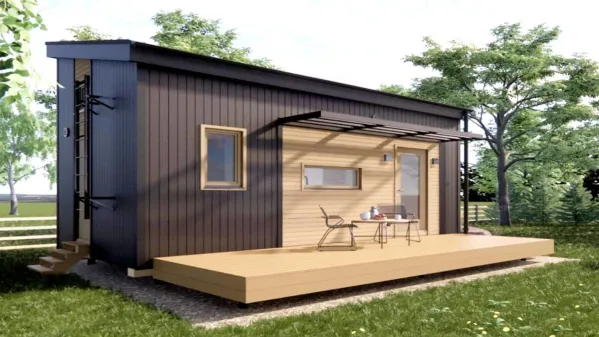
Small floor plan of a Loft home in a modern style

house plans with client photos

TD-101121-1-1
22m2

Floor

1

Bedroom

2

Bath

1

Cars

none
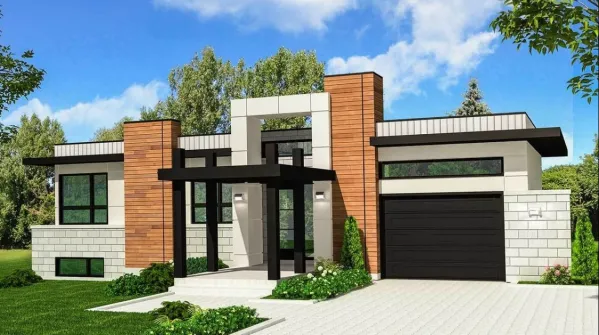
Plan of a frame house with a flat roof and a basement in a modern style
PD-90275-1-3
132m2

Floor

1

Bedroom

3

Bath

2

Cars

1
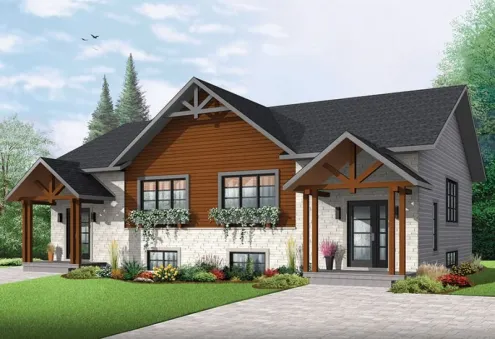
Single-story with barn roof two-family house plan with a living basement
DR-22409-1-3-douplex
315m2

Floor

1

Bedroom

2 4

Bath

2 4

Cars

none
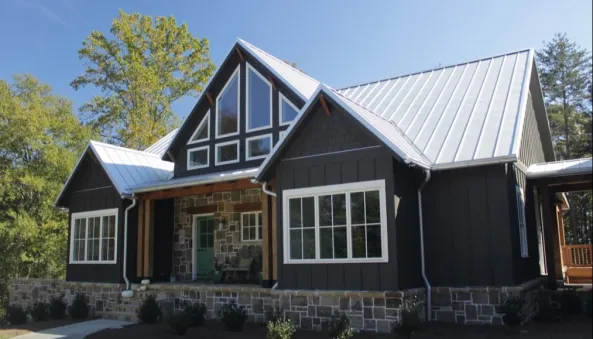
One-story 5 Bedroom Country House Plan With Walkout Basement

house plans with client photos

MX-92375-1-5
184m2

Floor

1

Bedroom

5

Bath

2

Cars

2
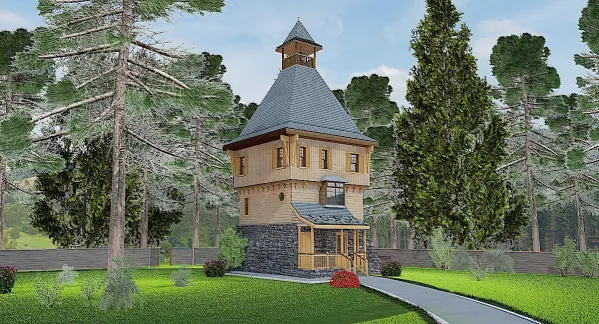
Watchtower style house plan::EPLAN.HOUSE
TD-2765-3-3
105m2

Floor

3

Bedroom

3

Bath

2

Cars

none
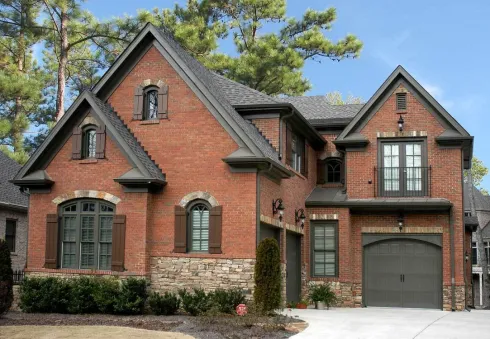
6-BEDROOM BRICK HOUSE WITH 3 GARAGES
GE-15796-2-5
323m2

Floor

2

Bedroom

5

Bath

4

Cars

2
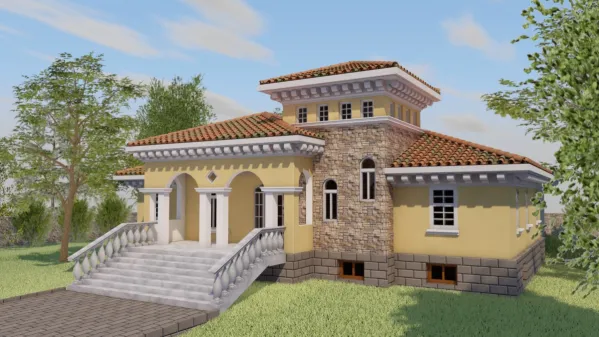
One-story 3 Bed Mediterranean House Plan with a Square Turret
Socrates-1-3
136m2

Floor

1

Bedroom

3

Bath

2

Cars

none
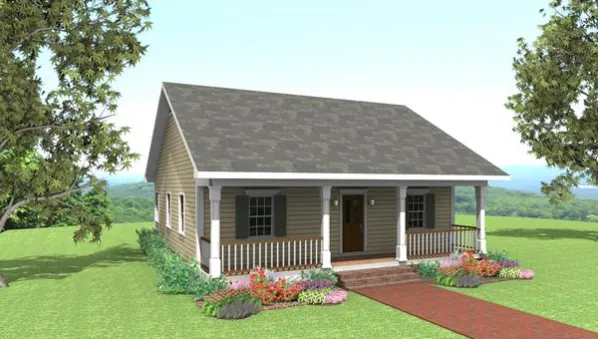
Plan DH-6516-1-2: One-story 2 Bedroom Vacation House Plan With Front Veranda
DH-6516-1-2
93m2

Floor

1

Bedroom

2

Bath

1

Cars

none
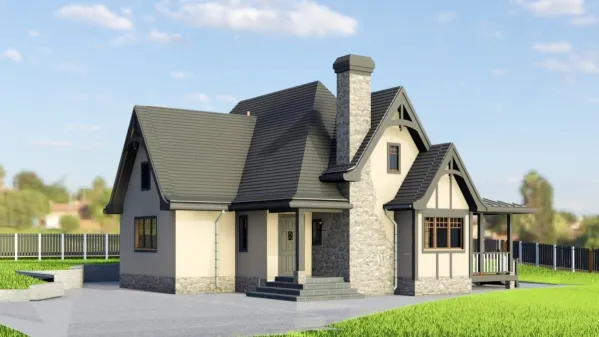
Small 1.5 story ICF house plan Tudor style for free
TD-21021-1.5-3
73m2

Floor

1,5

Bedroom

2 3

Bath

1

Cars

none
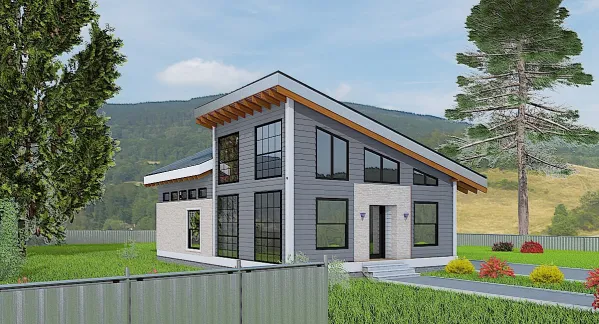
 Plan of a one-story frame house with a modern-style awning
Plan BR-48931
108m2

Floor

1

Bedroom

3

Bath

1

Cars

1