Skip to content
Menu

Order Plan:   

Designer' Plans

Found 1000 house plans

One-story 3 Bed Scandinavian House Plan With Large Front Veranda
V-3518-1-3
139m2

Floor

1

Bedroom

3

Bath

2

Cars

2


Plan Gretchen 2: One-story 2 Bedroom Fairytale House Plan
Gretchen 2
68m2

Floor

1

Bedroom

2

Bath

1

Cars

none

Plan DR-21231-2-4: One-story 4 Bed European House Plan For Narrow Lot
DR-21231-2-4
133m2

Floor

1

Bedroom

4

Bath

1

Cars

none

4 Bed Farmhouse Plan With Split Bedrooms And Deck
MS-85252-1,5-4
216m2

Floor

1,5

Bedroom

4

Bath

3

Cars

2


One-story Fairytale House Plan With Home Office For Narrow Lot

house plans with client photos

Sessil
88m2

Floor

1

Bedroom

1

Bath

1

Cars

none


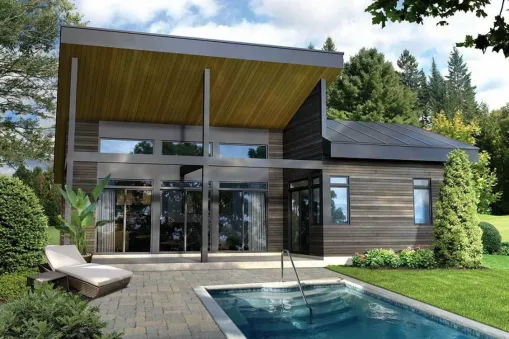
One-story frame plan for a two-family house in a modern style with a basement
DR-22342-1-3-douplex
170m2

Floor

1

Bedroom

2

Bath

2

Cars

none


Three-story house in a modern style with a hip roof
GH-35086-1,5-3
199m2

Floor

3

Bedroom

3

Bath

3

Cars

2

Plan MM-8688-1-4: One-story 4 Bed Country House Plan With Home Office
MM-8688-1-4
204m2

Floor

1

Bedroom

4

Bath

2

Cars

2


4 Bed English Cottage Plan With Brick Exterior And Vaulted Ceilings In The Living Room PH-50227-2-4

house plans with client photos

PH-50227-2-4
274m2

Floor

2

Bedroom

4

Bath

2

Cars

none

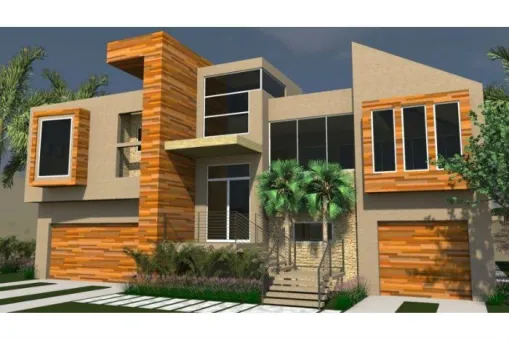
Plan AM-69509-4-1: Three-story Modern House Plan For Narrow Lot

house plans with client photos

AM-69509-4-1
67m2

Floor

3

Bedroom

1

Bath

1

Cars

none

Plan DN-31834-1 -3: One-story 3 Bed Modern House Plan With Split Bedrooms And Deck
DN-31834-1 -3
277m2

Floor

1

Bedroom

3

Bath

4

Cars

3

Modern House Plan with Two Story Ceilings in the Great Room

house plans with client photos

DR-22462-2-4
199m2

Floor

2

Bedroom

4

Bath

Cars

2