Skip to content
Menu

Order Plan:   

Designer' Plans

Found 1000 house plans
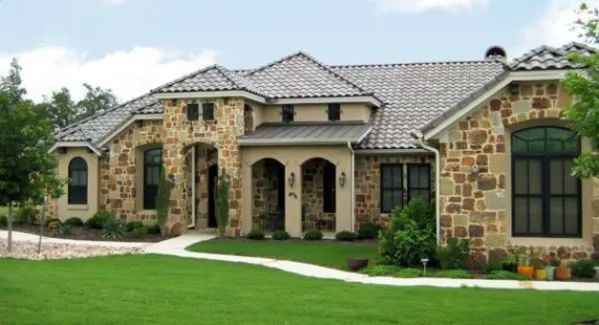
Plan D-5434-1-4: One-story 4 Bed French House Plan With Split Bedrooms And Deck
D-5434-1-4
261m2

Floor

1

Bedroom

4

Bath

3

Cars

2

Plan ND-70520-1-3: One-story 3 Bed Modern House Plan
ND-70520-1-3
211m2

Floor

1

Bedroom

3

Bath

3

Cars

2
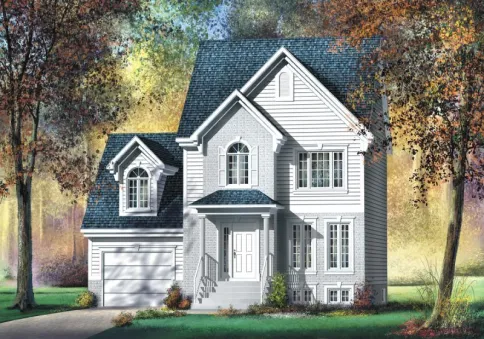
Plan PM-80422-2-2: Two-story 2 Bedroom European House Plan With Home Office
PM-80422-2-2
135m2

Floor

2

Bedroom

2

Bath

2

Cars

1
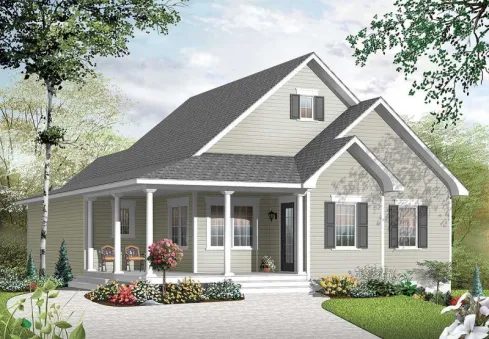
Plan DR-21964-1-5: One-story 5 Bedroom Country House Plan With Walkout Basement For Slopping Lot
DR-21964-1-5
227m2

Floor

1

Bedroom

5

Bath

2

Cars

none
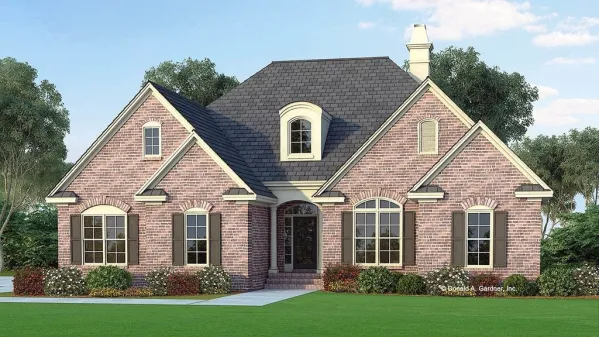
Frame plan house with 3 bedrooms and attic, with brick facade and garage
DG-929325-1-3
169m2

Floor

1 1,5

Bedroom

3

Bath

2

Cars

2
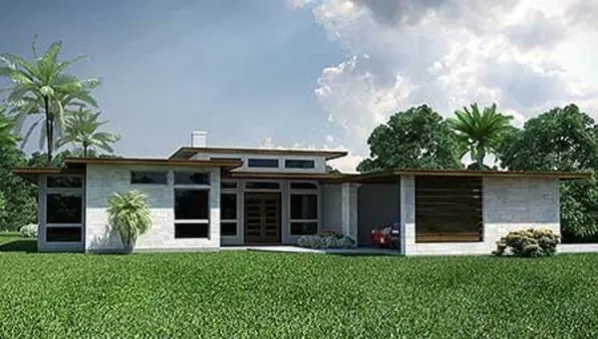
Plan D-31186-1-3: One-story 3 Bed Modern House Plan With Home Office
D-31186-1-3
212m2

Floor

1

Bedroom

3

Bath

2

Cars

2
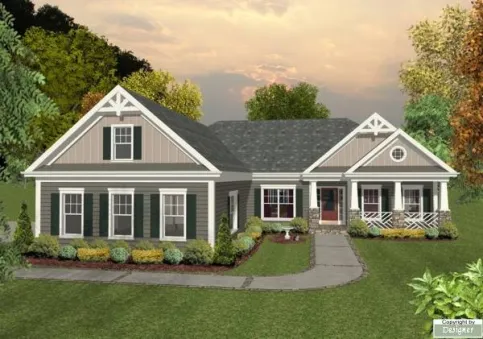
Plan KD-8435-1-3: One-story 3 Bed House Plan
KD-8435-1-3
167m2

Floor

1

Bedroom

3

Bath

2

Cars

3
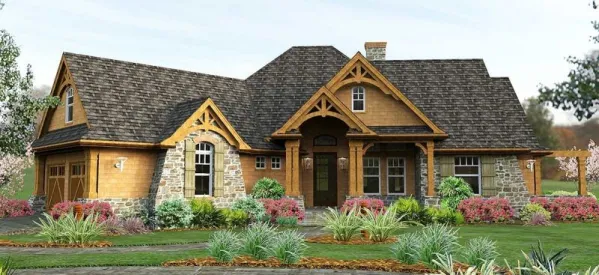
Plan WG-16800-1-2-3: One-story 3 Bed Country House Plan With Home Office

house plans with client photos

WG-16800-1-2-3
194m2

Floor

1

Bedroom

3

Bath

3

Cars

2
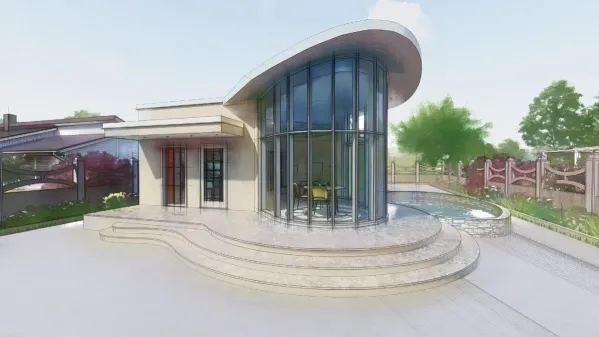
3 Bedroom ICF House Plan Hitech Style

house plans with client photos

TD-10522-1-3
88m2

Floor

1

Bedroom

3

Bath

1

Cars

none
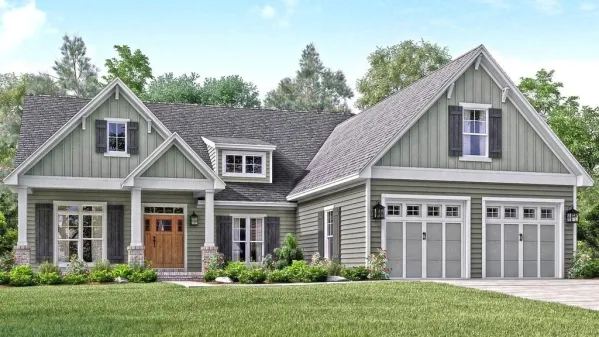
One-story house plan with an attic and a room over the garage
HZ-430140-1-3
186m2

Floor

1,5

Bedroom

3

Bath

2

Cars

2
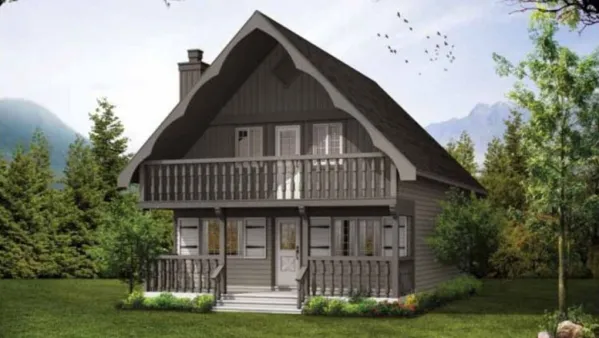
Plan SH-8812-2-3: 3 Bed House Plan For Narrow Lot
SH-8812-2-3
119m2

Floor

1,5

Bedroom

3

Bath

2

Cars

none
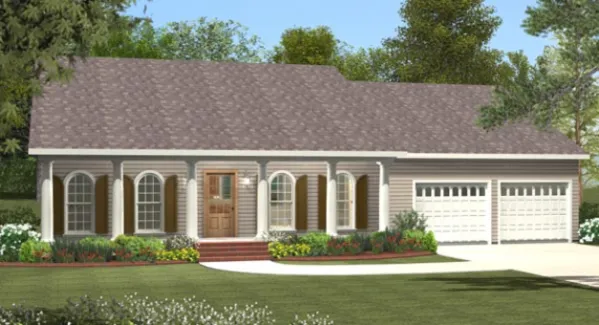
Plan KD-8787-1-3: One-story 3 Bed Scandinavian House Plan With Home Office
KD-8787-1-3
151m2

Floor

1

Bedroom

3

Bath

2

Cars

2