 EPLAN.HOUSE
Plan ZR-33163-1-3: One-story 3 Bed European House Plan For Narrow Lot
Page has been viewed 825 times

No Images For Edit.
Floor Plans
See all house plans from this designer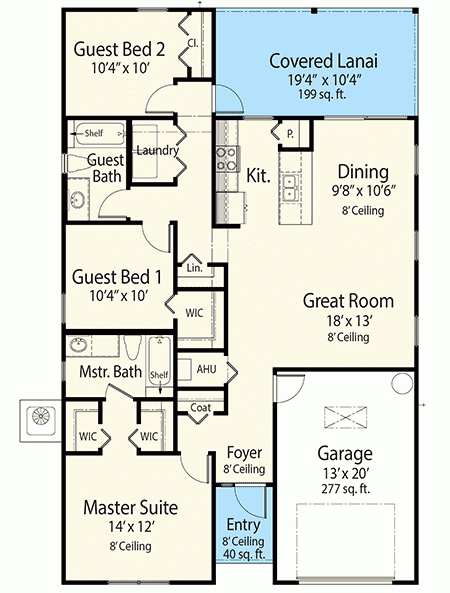
Convert Feet and inches to meters and vice versa
| ft | in= | m |
Only plan: $175 USD.
Order Plan
HOUSE PLAN INFORMATION
Quantity
Floor
1
Bedroom
3
Bath
2
Cars
1
Dimensions
Total heating area
124.6 m2
1st floor square
124.6 m2
House width
10.4 m
House depth
16.8 m
Ridge Height
4.8 m
1st Floor ceiling
2.4 m
Walls
Exterior wall thickness
2x6
Wall insulation
3.35 Wt(m2 h)
Facade cladding
- stone
- horizontal siding
Bedroom features
- First floor master
Garage Location
front
Garage area
25.7 m2
SIMILAR HOUSE PLANS

WNT-420179-1-2
GHR-100300-2-2
DJ-50191-1-1

RW-95161-1-1

AF-270060-1-2

AF-270047-3-4