 EPLAN.HOUSE
Plan of a framed scrap with a fairy-tale style garage
Page has been viewed 1613 times

House Plan LV-17797-2-3
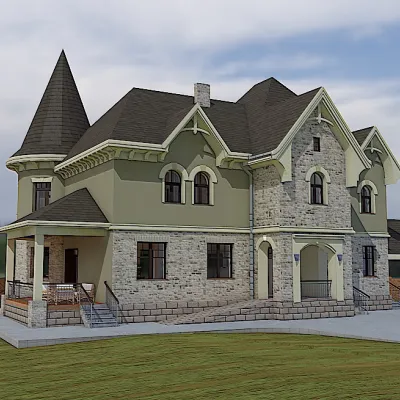
Mirror reverse- This plan of a luxurious European home is filled with stunning details inside and out. The elegant roofline, stone, and stucco exterior, combined with the eye-catching turret, lend the home an incredible visual appeal.
- The foyer offers stunning views of the formal dining room and the large gathering room beyond. You can see directly on the covered terrace behind.
- The informal family area is just as amazing, with vaulted ceilings and beams that blend into a huge gourmet kitchen.
- There is even a hidden safe area in the large front study.
- Homeowners benefit from a luxurious master bedroom with an elegant ceiling and two oversized walk-in closets closed by sliding doors with pockets.
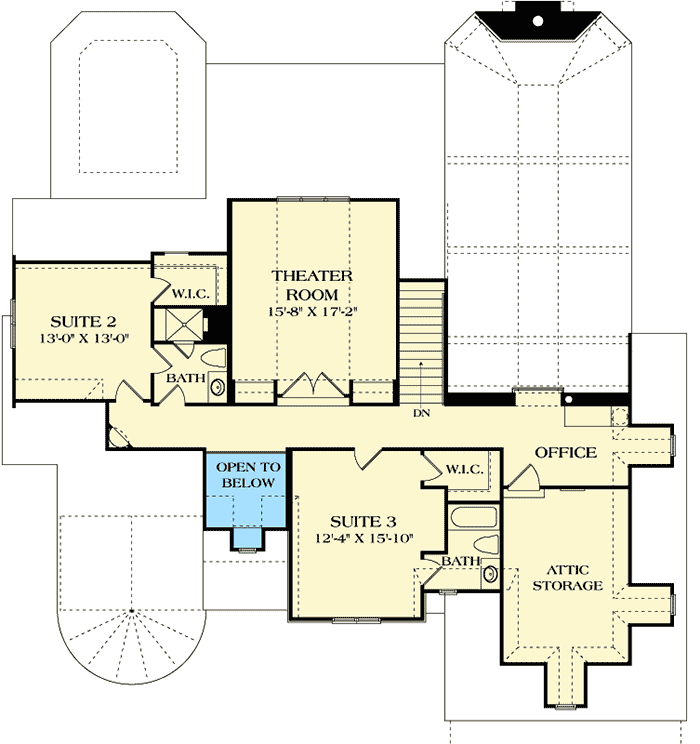
- The second floor holds an office, two luxurious bedrooms, and a theater with a vaulted ceiling that rises a step higher. There is also plenty of storage space in the attic.
No Images For Edit.
Floor Plans
See all house plans from this designer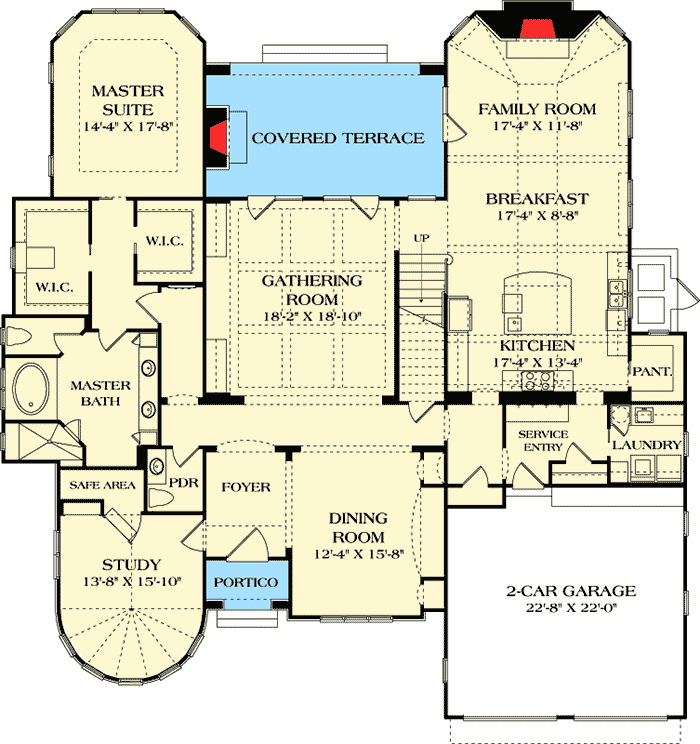
Convert Feet and inches to meters and vice versa
| ft | in= | m |
Only plan: $550 USD.
Order Plan
HOUSE PLAN INFORMATION
Quantity
Floor
2
Bedroom
3
Bath
3
Cars
2
Half bath
1
Dimensions
Total heating area
381 m2
1st floor square
261.4 m2
2nd floor square
119.6 m2
House width
20.1 m
House depth
21 m
Ridge Height
6.5 m
1st Floor ceiling
3 m
2nd Floor ceiling
2.7 m
Walls
Exterior wall thickness
0.1
Wall insulation
2.64 Wt(m2 h)
Facade cladding
- stone
- stucco
Rafters
- combined
Living room feature
- fireplace
- vaulted ceiling
- open layout
- entry to the porch
- staircase
Kitchen feature
- kitchen island
- pantry
- breakfast nook
Bedroom features
- Walk-in closet
- First floor master
- seating place
- Bath + shower
- Split bedrooms
- upstair bedrooms
Garage Location
front
Garage area
47.1 m2
SIMILAR HOUSE PLANS
DB-40444-2-4
DR-21236-2-3
Maria-Antuanette
PD-9025-2-4
LV-17687-2-3
JL-12013-2-3-6