Skip to content
Menu

Order Plan:   

Designer' Plans

Found 1000 house plans
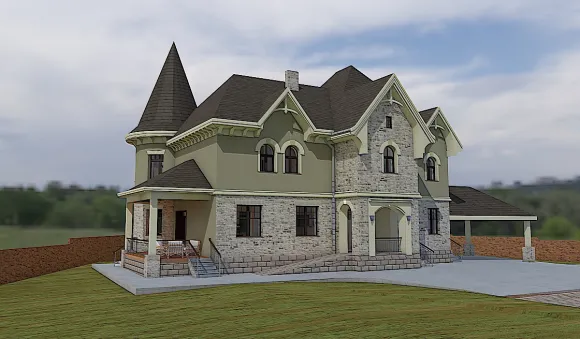
Two-story 3 Bed House Plan With Two Turrets and Detached Garage

house plans with client photos

Maria-Antuanette
335m2

Floor

2

Bedroom

3

Bath

3

Cars

2
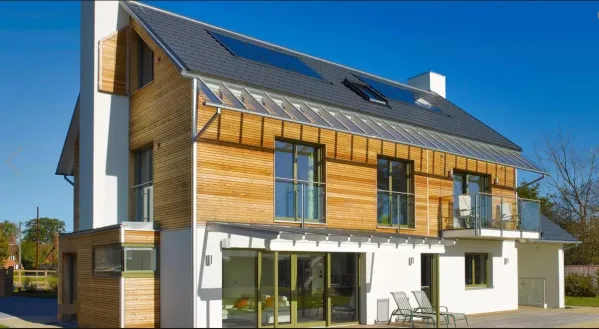
Two-story monolithic house with a permanent formwork (ICF) and a floor on the roof

house plans with client photos

TD-241021-3-5
337m2

Floor

3

Bedroom

5

Bath

3

Cars

none
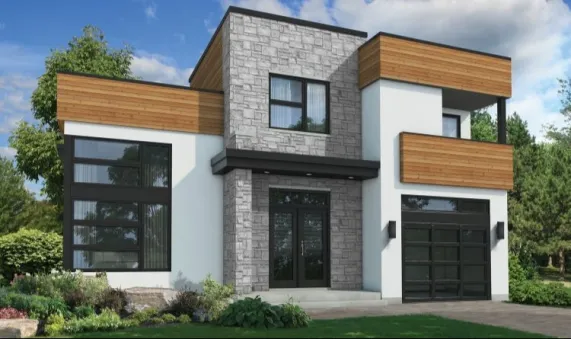
Plan PM-80823-2-3: Two-story 3 Bed Modern House Plan With Home Office For Narrow Lot
PM-80823-2-3
183m2

Floor

2

Bedroom

3

Bath

2

Cars

1

Plan of a frame house in fairy tale style with attic and garage for a narrow plot
LV-5555
126m2

Floor

1,5

Bedroom

2

Bath

2

Cars

1
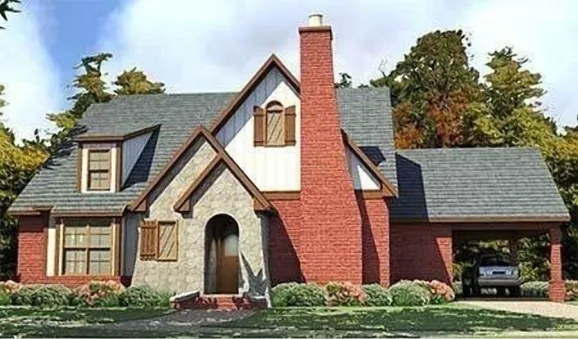
One-story plan of a 3-bedroom house with an English-style patio
HH-86230-1-3
168m2

Floor

1

Bedroom

3

Bath

2

Cars

1
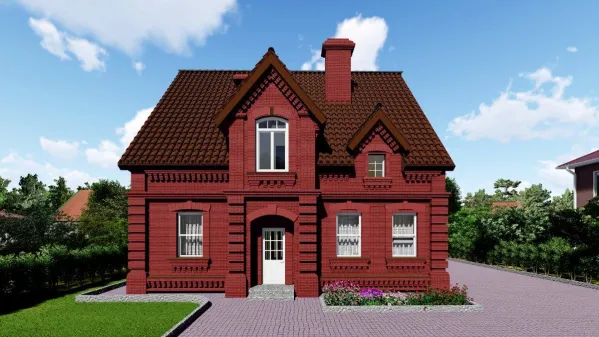
Two-story 4 bedroom brick home plan with beautiful masonry

house plans with client photos

TD-50622-2-4
164m2

Floor

2

Bedroom

4

Bath

3

Cars

none
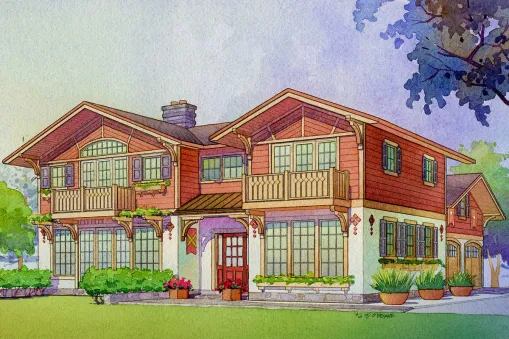
Scandinavian style house plan with a 2-car garage
AR-16501-2-3-4
240m2

Floor

2

Bedroom

3 4

Bath

3

Cars

2
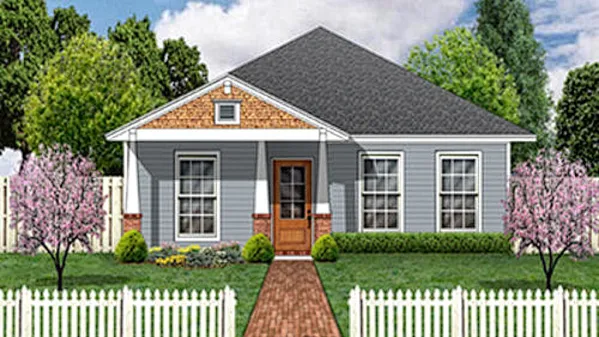
One-story country house plan up to 1,620 sq. ft. with three bedrooms and front and back porches.
HP-84447-1-3
111m2

Floor

1

Bedroom

3

Bath

2

Cars

none
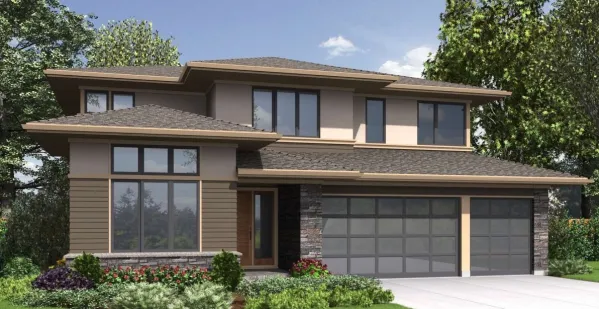
Two-story 4 Bed Modern House Plan With Split Bedrooms

house plans with client photos

AM-22210-2-4
273m2

Floor

2

Bedroom

4

Bath

3

Cars

3
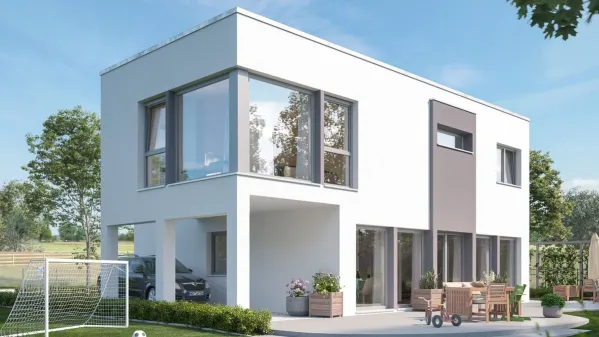
Flat-roof modern home with 3 bedrooms and terraces

house plans with client photos

Sun-154
154m2

Floor

2

Bedroom

3

Bath

2

Cars
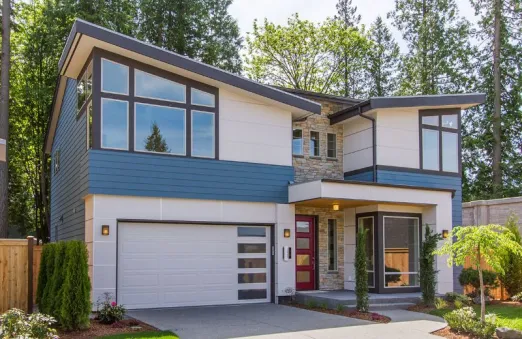
Plan JD-23572-2-4 Four-bedroom two-story house plan

house plans with client photos

JD-23572-2-4
279m2

Floor

2

Bedroom

4

Bath

3

Cars

2
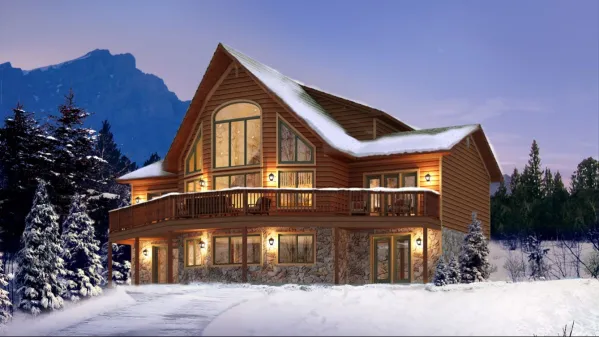
Plan of the house with a large terrace and panoramic windows in chalet style

house plans with client photos

WB-Taylor-Creek-III
207m2

Floor

1,5

Bedroom

4

Bath

2

Cars

none