Skip to content
Menu

Order Plan:   

Designer' Plans

Found 1000 house plans
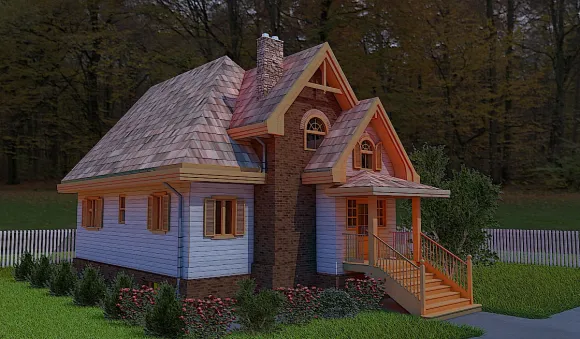
Bed Fairytale House Plan With Daylight Basement For Small Lot

house plans with client photos

Elisa
117m2

Floor

1,5

Bedroom

4

Bath

2

Cars

none

Plan DA-72565-1-3: One-story 3 Bed Chalet Style House Plan

house plans with client photos

DA-72565-1-3
199m2

Floor

1

Bedroom

3

Bath

3

Cars

2
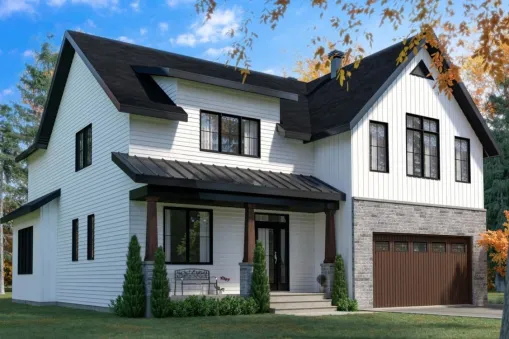
Two story, 4-bedroom house with a modern layout
DR-22570-2-4
231m2

Floor

2

Bedroom

4

Bath

2

Cars

2

3 Bed House Plan With Walkout Basement And Deck

house plans with client photos

Heuberger
220m2

Floor

1,5

Bedroom

3

Bath

1

Cars

1

Plan FM-48328: 3 Bed House Plan With Split Bedrooms And Deck

house plans with client photos

FM-48328-2-3
264m2

Floor

1,5

Bedroom

3

Bath

4

Cars

3

Two-story 3 Bed English House Plan For Narrow Lot

house plans with client photos

DJ-62555-2-3
214m2

Floor

2

Bedroom

3

Bath

3

Cars

2

Plan GC-11605-2-4: Two-story 4 Bed House Plan With Split Bedrooms And Deck
GC-11605-2-4
162m2

Floor

2

Bedroom

4

Bath

3

Cars

none
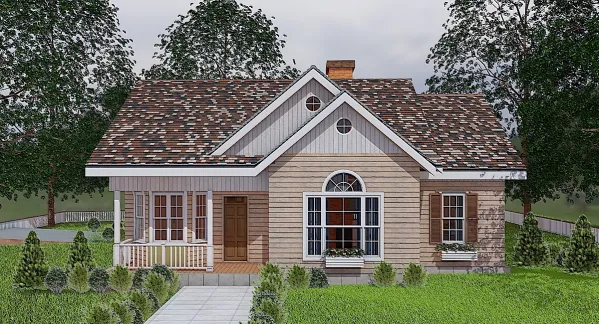
Plan V-3644-1-3: One-story 3 Bed Scandinavian House Plan With Recessed Rear Covered Terrace
V-3644-1-3
143m2

Floor

1

Bedroom

3

Bath

2

Cars

2
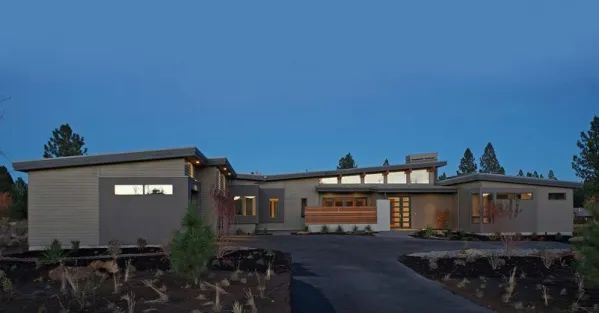
Plan HU-54222-1-3: One-story 3 Bed Modern House Plan With Home Office

house plans with client photos

HU-54222-1-3
307m2

Floor

1

Bedroom

3

Bath

4

Cars

3
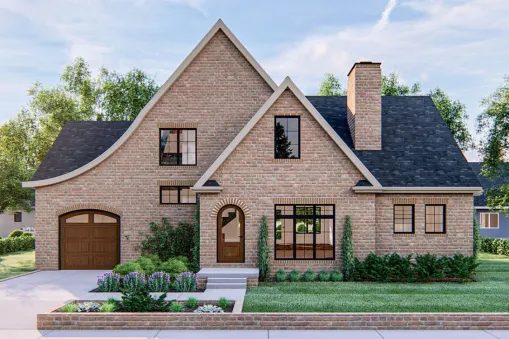
Scandinavian-style 3-bedroom house plan with garage
DJ-62833-2-3
182m2

Floor

2

Bedroom

3

Bath

2

Cars

1

Luxury Mediterranean-style house plan with photos
HJ-80163-1-3
232m2

Floor

1

Bedroom

3

Bath

3

Cars

2
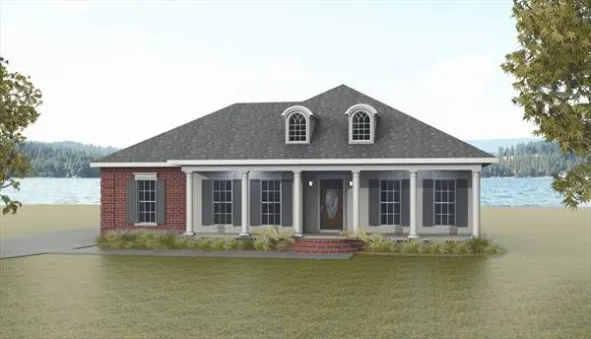
Plan KD-5663-1-3: Simple One-story 3 Bed House Plan with Rear Side Entry Garage
KD-5663-1-3
146m2

Floor

1

Bedroom

3

Bath

2

Cars

2