 EPLAN.HOUSE
Plan KD-3729-1-3: One-story 3 Bed Scandinavian House Plan
Page has been viewed 687 times
No Images For Edit.
Convert Feet and inches to meters and vice versa
| ft | in= | m |
Only plan: $200 USD.
Order Plan
HOUSE PLAN INFORMATION
Quantity
Floor
1
Bedroom
3
Bath
2
Cars
2
Dimensions
Total heating area
150 m2
1st floor square
150 m2
House width
22 m
House depth
9.9 m
Ridge Height
5.4 m
1st Floor ceiling
2.4 m
Walls
Exterior wall thickness
0.1
Wall insulation
2.29 Wt(m2 h)
Main roof pitch
23°
Rafters
- lumber
Living room feature
- vaulted ceiling
Kitchen feature
- kitchen island
Garage Location
front
Garage area
38.3 m2
SIMILAR HOUSE PLANS
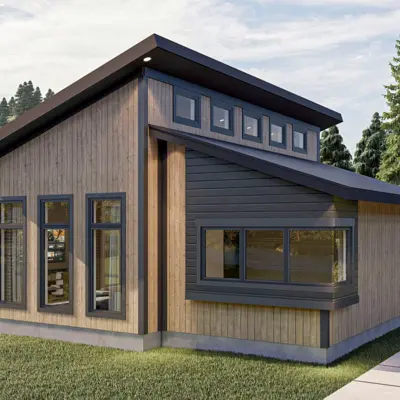
DJ-50191-1-1
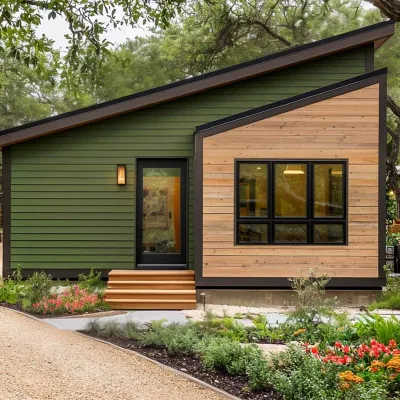
WNT-421006-1-2
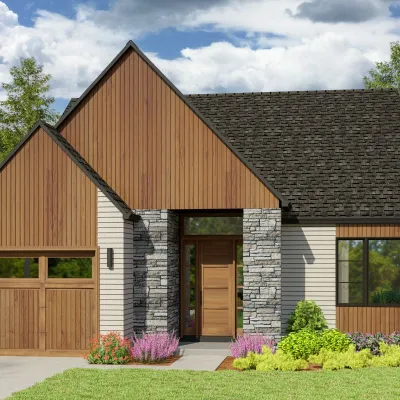
AM-69881-1-2
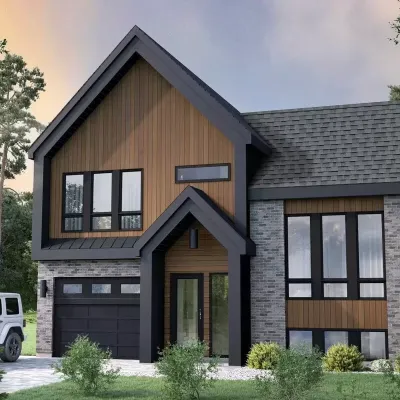
PM-801154-2-2
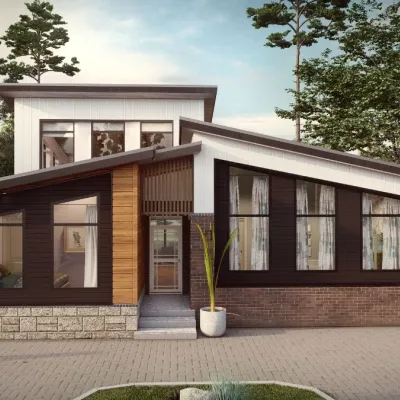
TD-30324-1,5-3
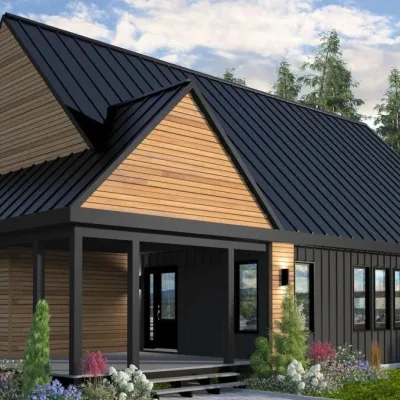
DR-22617-1-2