Skip to content
Menu

Order Plan:   

Designer' Plans

Found 1000 house plans
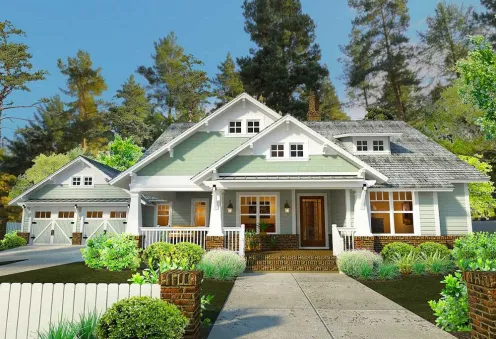
Plan WG-5517-1-3: One-story 3 Bed Country House Plan With Home Office
WG-5517-1-3
174m2

Floor

1

Bedroom

3

Bath

2

Cars

2
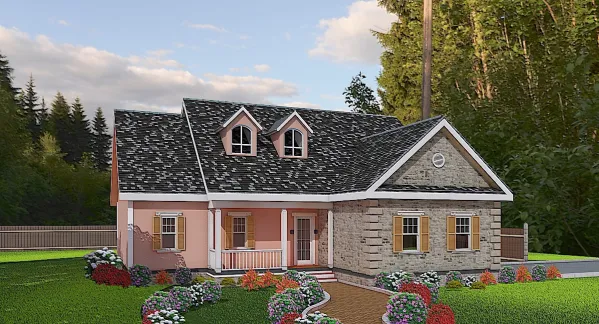
One-story 3 Bed House Plan
KD-2357-1-3
131m2

Floor

1

Bedroom

3

Bath

2

Cars

2
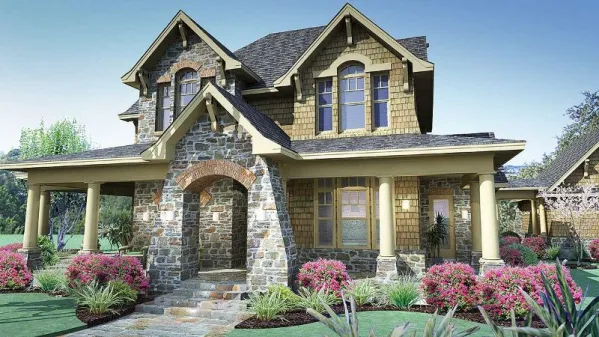
Plan KD-2035-2-3: Two-story 3 Bed Fairytale House Plan
KD-2035-2-3
237m2

Floor

2

Bedroom

3

Bath

2

Cars

2
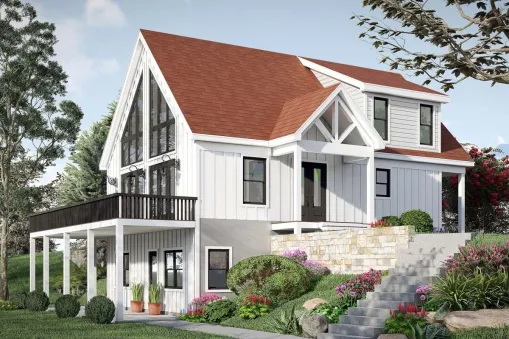
Mountain House Plan With Large Deck And Lower Level Expansion 164 Sq M:  VR-680214-1,5-3
VR-680214-1,5-3
164m2

Floor

1,5

Bedroom

3 4

Bath

2 3

Cars

none
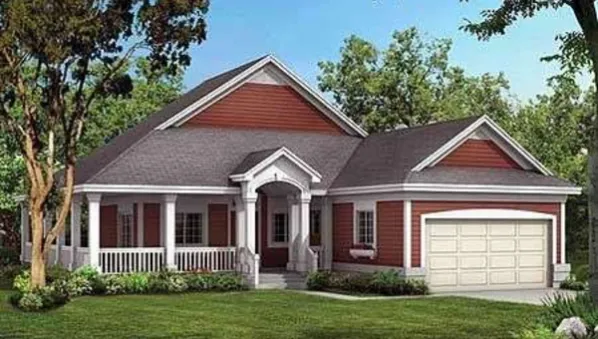
One-story 2 Bedroom Country House Plan For Narrow Lot
W-81346-1-1
120m2

Floor

1

Bedroom

2

Bath

2

Cars

2
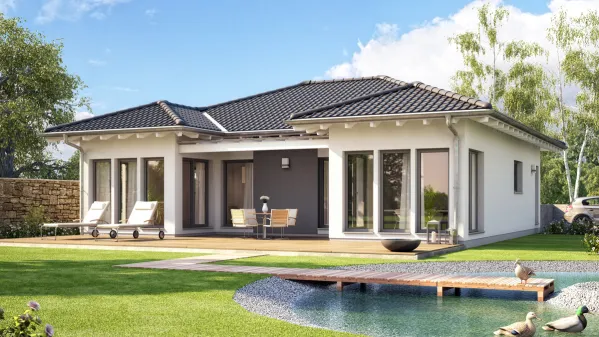
Plan AC-17338-1-3: One-story 2 Bedroom Modern House Plan

house plans with client photos

AC-17338-1-3
99m2

Floor

1

Bedroom

2

Bath

1

Cars

2 none
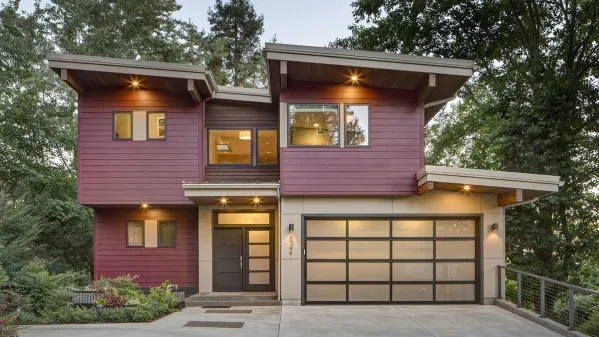
Plan AM-69588-2-4: Two-story 4 Bed Modern House Plan With Walkout Basement And Deckfor Slopping Lot
AM-69588-2-4
279m2

Floor

2

Bedroom

4

Bath

4

Cars

2
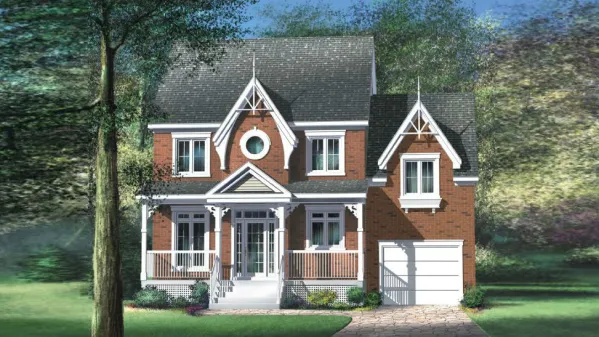
Plan PM-80418-2-3: Two-story 3 Bed English House Plan With Home Office
PM-80418-2-3
145m2

Floor

2

Bedroom

3

Bath

1

Cars

1
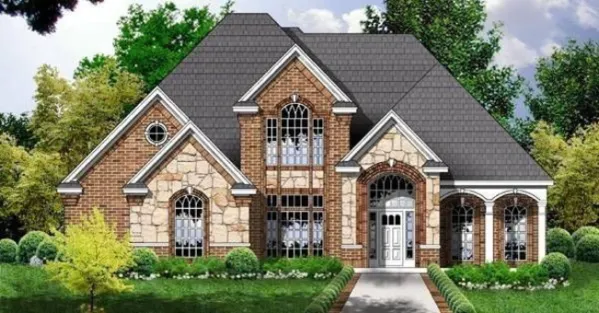
Plan RD-2981-2-3: Two-story 3 Bed French House Plan
RD-2981-2-3
222m2

Floor

2

Bedroom

3

Bath

2

Cars

2
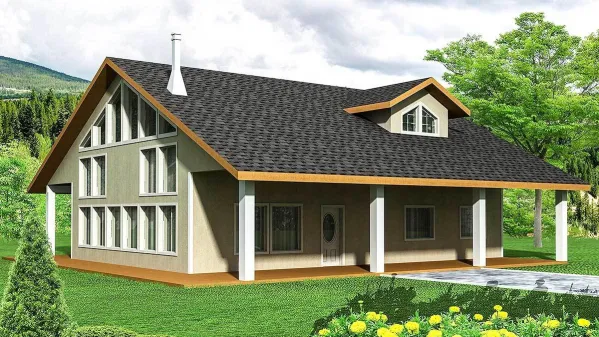
Monolithic house plan with a permanent formwork (ICF) with large windows and a gable roof
GH-35354-1,5-3
214m2

Floor

2 1,5

Bedroom

3

Bath

2

Cars

none
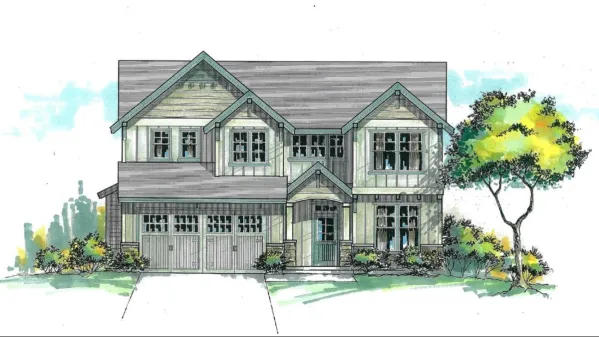
Plan of a two-story frame house with 4 bedrooms and a garage
HP-1534701-2-4
204m2

Floor

2

Bedroom

4

Bath

2

Cars

2
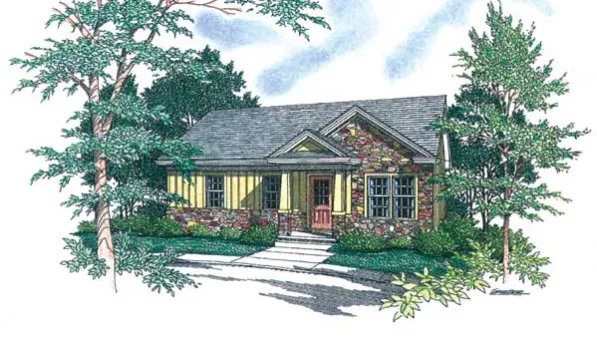
Plan WDF-52781: One-story 2 Bedroom French House Plan
WDF-52781
81m2

Floor

1

Bedroom

2

Bath

1

Cars

none