Skip to content
Menu

Order Plan:   

Designer' Plans

Found 1000 house plans

Plan SV-8102-1-3: Small One-story 3 Bed House Plan with Tray Ceilings in Every Room
SV-8102-1-3
99m2

Floor

1

Bedroom

3

Bath

2

Cars

none


Plan JA-2800-1-3: One-story 3 Bed House Plan For Slopping Lot

house plans with client photos

JA-2800-1-3
166m2

Floor

1

Bedroom

3

Bath

2

Cars

2


Plan PM-80948-2-3: Two Story Three Bedrooms Modern House Plan With Daylight Basement
PM-80948-2-3
230m2

Floor

2

Bedroom

4

Bath

2

Cars

2


One-story 3 Bed House Plan With Clipped Roofline
BR-80141
110m2

Floor

1

Bedroom

3

Bath

2

Cars

2


Plan PM-80785-1-2: One-story 3 Bed Modern House Plan For Narrow Lot
PM-80785-1-2
101m2

Floor

1

Bedroom

3

Bath

1

Cars

none

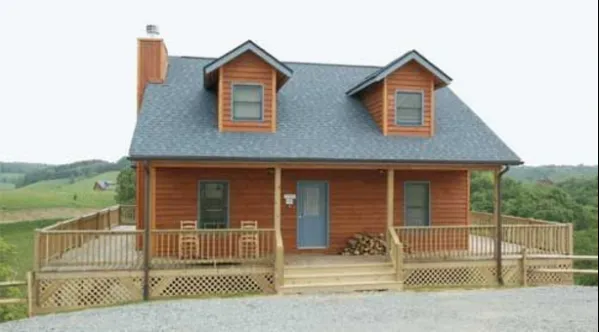
Plans for a log home with an attic up to 2200 sq. ft.
TD-44900-3-2
192m2

Floor

1,5

Bedroom

3

Bath

2

Cars

none


Plan V-6383-1-3: One-story 3 Bed Fairytale House Plan With Home Office

house plans with client photos

V-6383-1-3
174m2

Floor

1

Bedroom

3

Bath

2

Cars

2
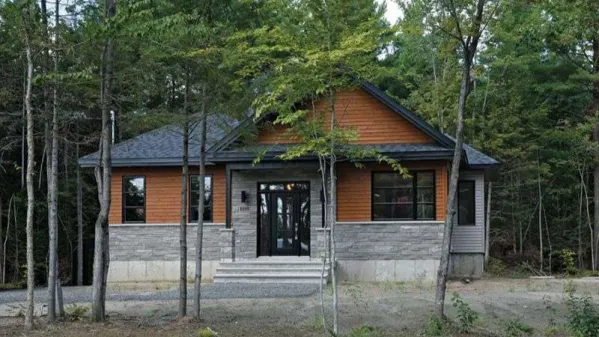

Plan of a two-story frame house with four bedrooms and a two-car garage

house plans with client photos

AF-270000-2-3-4
241m2

Floor

2

Bedroom

3 4

Bath

2

Cars

2

3 Bed Modern House Plan with Two-story Ceiling
ND-70522-1-2-3
229m2

Floor

1,5

Bedroom

3

Bath

2

Cars

2

Two-story 2 Bedroom House Plan
DR-21417-2-2
119m2

Floor

2

Bedroom

2

Bath

2

Cars

none

Plan PM-80847-2-3: Two-story 3 Bed Modern House Plan With Home Office For Narrow Lot
PM-80847-2-3
200m2

Floor

2

Bedroom

3

Bath

3

Cars

1

Plan PM-80759-1-2: One-story 2 Bedroom Modern House Plan
PM-80759-1-2
111m2

Floor

1

Bedroom

2

Bath

1

Cars

1