Skip to content
Menu

Order Plan:   

Designer' Plans

Found 1000 house plans

Plan of a frame house in a modern style with a living room on the second floor and a covered patio
D-31191-1-3-4
199m2

Floor

1

Bedroom

3 4

Bath

2 3

Cars

1

Plan KD-1968-2-3: Two-story 3 Bed House Plan For Narrow Lot
KD-1968-2-3
147m2

Floor

2

Bedroom

3

Bath

2

Cars

2
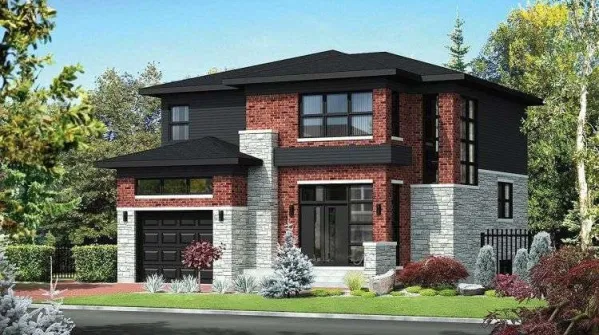
Plan PM-80847-2-3: Two-story 3 Bed Modern House Plan With Home Office For Narrow Lot
PM-80847-2-3
200m2

Floor

2

Bedroom

3

Bath

3

Cars

1
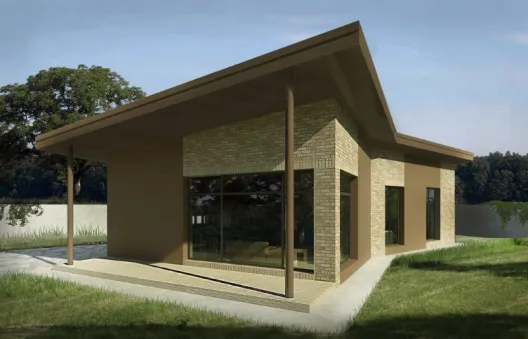
Plan EK-3905-1-3: One-story 3 Bed Unusual Shape Modern House Plan With Shed Roof
EK-3905-1-3
107m2

Floor

1

Bedroom

3

Bath

1

Cars

none
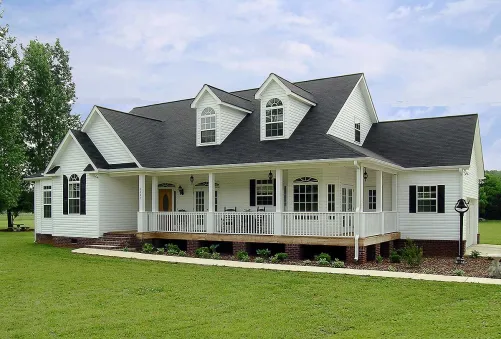
Plan JA-2800-1-3: One-story 3 Bed House Plan For Slopping Lot

house plans with client photos

JA-2800-1-3
166m2

Floor

1

Bedroom

3

Bath

2

Cars

2

Plan PM-80948-2-3: Two Story Three Bedrooms Modern House Plan With Daylight Basement
PM-80948-2-3
230m2

Floor

2

Bedroom

4

Bath

2

Cars

2

Plan SS-7791-1-2: One-story 2 Bedroom Modern House Plan With Split Bedrooms And Deckfor Narrow Lot

house plans with client photos

SS-7791-1-2
101m2

Floor

1

Bedroom

2

Bath

2

Cars

2

Plan of a one-storey cottage with a garage with a brick facade and a four-slope roof

house plans with client photos

HZ-43066-1-3
148m2

Floor

1

Bedroom

3

Bath

2

Cars

2

3 Bed Modern House Plan with Two-story Ceiling
ND-70522-1-2-3
229m2

Floor

1,5

Bedroom

3

Bath

2

Cars

2

Plan FM-48490-1-3: One-story 3 Bed French House Plan
FM-48490-1-3
131m2

Floor

1

Bedroom

3

Bath

2

Cars

2

Tudor two-bedroom cottage with an open concept Great Room 95 square meters JSS-818153-1-2
JSS-818153-1-2
94m2

Floor

1

Bedroom

2

Bath

2

Cars

none

Plan of a two-story frame house with four bedrooms and a two-car garage

house plans with client photos

AF-270000-2-3-4
241m2

Floor

2

Bedroom

3 4

Bath

2

Cars

2