Skip to content
Menu

Order Plan:   

Designer' Plans

Found 1000 house plans


Plan G-11063-1-3: One-story 3 Bed Scandinavian House Plan For Slopping Lot
G-11063-1-3
166m2

Floor

1

Bedroom

3

Bath

2

Cars

2



Plan DH-74831: One-story 2 Bedroom House Plan
DH-74831
101m2

Floor

1

Bedroom

2

Bath

1

Cars

none



Plan BR-4409-1-4: One-story 4 Bed English House Plan
BR-4409-1-4
209m2

Floor

1

Bedroom

4

Bath

2

Cars

2


Plan KD-4011-1-4: One-story 4 Bed House Plan With Home Office
KD-4011-1-4
209m2

Floor

1

Bedroom

4

Bath

3

Cars

2
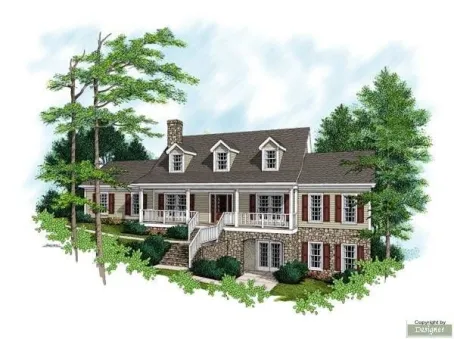
Plan KN-12916-2-3: 3 Bed House Plan For Narrow Lot
KN-12916-2-3
218m2

Floor

1,5

Bedroom

3

Bath

3

Cars

none

Plan V-5139-1-3: One-story 3 Bed Scandinavian House Plan With 2 Car Garage
V-5139-1-3
162m2

Floor

1

Bedroom

3

Bath

2

Cars

2

Plan DR-21026-1-3: One-story 3 Bed European House Plan
DR-21026-1-3
124m2

Floor

1

Bedroom

3

Bath

1

Cars

American two-story floor plan with four bedrooms and a terrace above the garage

house plans with client photos

DR-232308-2-4
180m2

Floor

2

Bedroom

4

Bath

2

Cars

1

Plan AM-4333-2-4: Two-story 4 Bed English House Plan
AM-4333-2-4
233m2

Floor

2

Bedroom

4

Bath

3

Cars

2

Plan JD-23631-2-4: Two-story 4 Bed Modern House Plan With Home Office
JD-23631-2-4
315m2

Floor

2

Bedroom

4

Bath

3

Cars

3

Plan KD-2546-3-2: Three-story 2 Bedroom House Plan For Narrow Lot
KD-2546-3-2
151m2

Floor

3

Bedroom

2

Bath

2

Cars

2

Plan PD-90030-2-3: Two-story 3 Bed House Plan With Daylight Basement For Narrow Lot
PD-90030-2-3
144m2

Floor

2

Bedroom

3

Bath

2

Cars

1