Skip to content
Menu

Order Plan:   

Designer' Plans

Found 1000 house plans
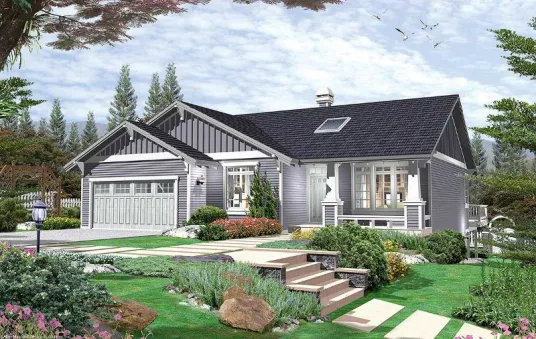

One-story Provence-style mansard house plan with brick veneer with a garage
HP-178-1-3
141m2

Floor

1,5

Bedroom

3

Bath

2

Cars

2



Plan KA-82024-1-3: One-story 3 Bed Mediterranean House Plan
KA-82024-1-3
123m2

Floor

1

Bedroom

3

Bath

2

Cars

2

Plan PD-9095-1-2: One-story 2 Bedroom European House Plan For Narrow Lot
PD-9095-1-2
90m2

Floor

1

Bedroom

2

Bath

1

Cars

none



Plan KD-1175-2-4: Two-story 4 Bed English House Plan
KD-1175-2-4
177m2

Floor

2

Bedroom

4

Bath

2

Cars

1

Plan KD-1271-2-3: Two-story 3 Bed English House Plan
KD-1271-2-3
163m2

Floor

2

Bedroom

3

Bath

2

Cars

1

Plan KD-4208-1-3: One-story with attic 3 Suits and 3 bedrooms Country House Plan with Screen Porch and Deck
KD-4208-1-3
213m2

Floor

1

Bedroom

5

Bath

3

Cars

2

Plan KN-11526-1,5-2: 2 Bedroom House Plan For Narrow Lot
KN-11526-1,5-2
104m2

Floor

1,5

Bedroom

2

Bath

2

Cars

none

Plan KD-6286-2-3: Two-story 3 Bed House Plan
KD-6286-2-3
146m2

Floor

2

Bedroom

3

Bath

2

Cars

2
 5 Bedroom Country House Plan With Split Bedrooms And Deck

house plans with client photos

JA-3884-1-2-4
188m2

Floor

1,5

Bedroom

4 5

Bath

2

Cars

2

Plan JD-23573-2-3: Two-story 3 Bed Modern House Plan With Home Office For Narrow Lot
JD-23573-2-3
247m2

Floor

2

Bedroom

3

Bath

3

Cars

2

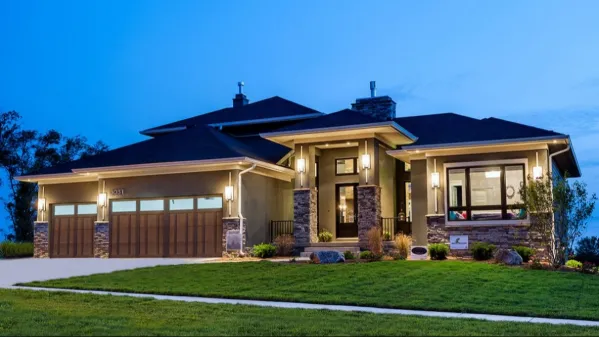
Plan BR-5502-1-3: One-story 3 Bed European House Plan with a Huge Master Suite
BR-5502-1-3
173m2

Floor

1

Bedroom

3

Bath

2

Cars

2

Plan of a Provence style brick frame house with an attic and attached garage

house plans with client photos

HZ-51768-1-2-3-4
203m2

Floor

1 1,5

Bedroom

3 4

Bath

2

Cars

2