Skip to content
Menu

Order Plan:   

Designer' Plans

Found 1000 house plans
Plan DR-90701: One-story 2 Bedroom Scandinavian House Plan
DR-90701
87m2

Floor

1

Bedroom

2

Bath

1

Cars

none


Plan KD-8099-2-3: Two-story 3 Bed House Plan
KD-8099-2-3
175m2

Floor

2

Bedroom

3

Bath

2

Cars

2


Plan SW-9836-1-1: One-story House Plan For Narrow Lot
SW-9836-1-1
98m2

Floor

1

Bedroom

1

Bath

1

Cars

none


Plan DA-72691-2-3: 3 Bed Modern House Plan
DA-72691-2-3
156m2

Floor

1,5

Bedroom

3

Bath

3

Cars

2

Plan DR-4684-2-3: Two-story 3 Bed House Plan
DR-4684-2-3
194m2

Floor

2

Bedroom

3

Bath

2

Cars

1


Plan of a single-storey house with porches and a garage
V-3666-1-3
155m2

Floor

1

Bedroom

3

Bath

2

Cars

2

Plan MS-85107-1-1: One-story French House Plan
MS-85107-1-1
59m2

Floor

1

Bedroom

1

Bath

1

Cars

none

Plan BE-18268-1-2-3 - 4: 4 Bed House Plan With Home Office

house plans with client photos

BE-18268-1-2-3 - 4
196m2

Floor

1 1,5

Bedroom

3 4

Bath

2 3

Cars

2

Small 2 bedroom ICF Scandinavian home plan up to 1,000 sq. ft.

house plans with client photos

TD-210422-1-2
81m2

Floor

1

Bedroom

2

Bath

1

Cars


Single floor plan for a 3-bedroom brick frame house with a 2-car garage
HP-35-1-3
124m2

Floor

1

Bedroom

3

Bath

2

Cars

2
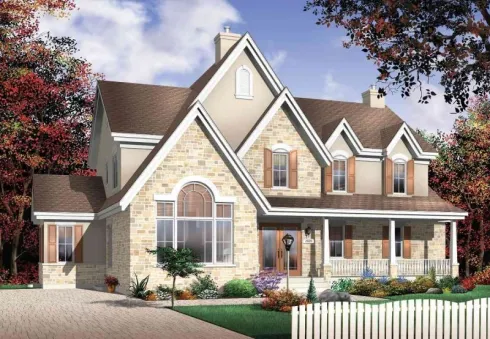
6 bedroom two-story house plan for a large family

house plans with client photos

TD-30822-1.5-6
183m2

Floor

1,5

Bedroom

5

Bath

3

Cars

Two-story modern frame house plan with a 3-car garage for a narrow lot with 4 or 6 bedrooms.

house plans with client photos

DB-42400-2-4-6
233m2

Floor

2

Bedroom

4 5

Bath

3

Cars

3