Skip to content
Menu

Order Plan:   

Designer' Plans

Found 1000 house plans
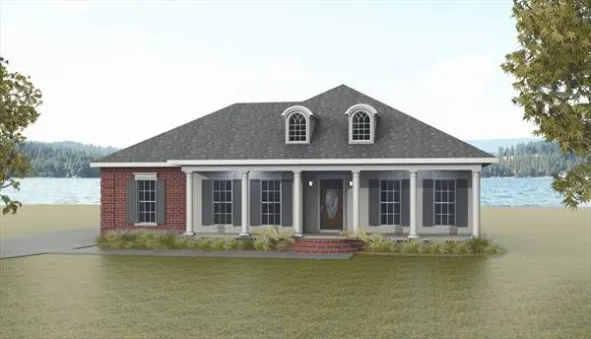
Plan KD-5663-1-3: Simple One-story 3 Bed House Plan with Rear Side Entry Garage
KD-5663-1-3
146m2

Floor

1

Bedroom

3

Bath

2

Cars

2

Plan JD-23561-2-5: Two-story 5 Bedroom Modern House Plan

house plans with client photos

JD-23561-2-5
288m2

Floor

2

Bedroom

5

Bath

3

Cars

2

Concrete floor plan of an ICF house with porches and a garage in the basement
GH-35420-1-3
255m2

Floor

1 2

Bedroom

3

Bath

3

Cars

3

Two-story American house plan with three rooms and a two-story ceiling great room

house plans with client photos

DR-22454-1,5-3
222m2

Floor

1,5

Bedroom

3

Bath

3

Cars

2

Plan of a frame house for a site with a side slope and two garages
JD-23812-2-4
370m2

Floor

2

Bedroom

4 5

Bath

4

Cars

2

Two-story modern 3-bedroom home 1550 sq. ft.
PM-254278-2-3
144m2

Floor

2

Bedroom

3

Bath

1

Cars

none

Plan PD-90231-2-3: Two-story 3 Bed Modern House Plan For Narrow Lot
PD-90231-2-3
171m2

Floor

2

Bedroom

3

Bath

2

Cars

2

Two Story 3 Bed One Car Garage House Plan with Two-story Living
PM-80949-2-3
173m2

Floor

2

Bedroom

3

Bath

1

Cars

1
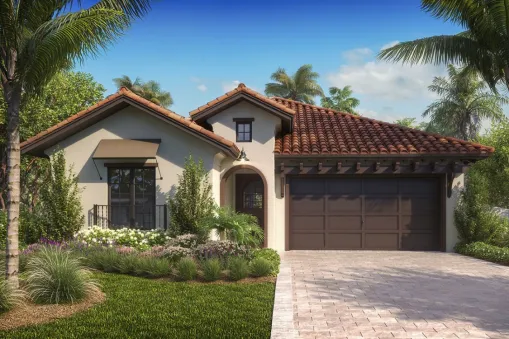
Plan of a one-storey Mediterranean-style house in aerated concrete with 3 bedrooms and a garage
WE-66389-1-3
169m2

Floor

1

Bedroom

3

Bath

3

Cars

2

Plan PD-90262-1-3: One-story 3 Bed Modern House Plan With Basement
PD-90262-1-3
109m2

Floor

1

Bedroom

3

Bath

1

Cars

1
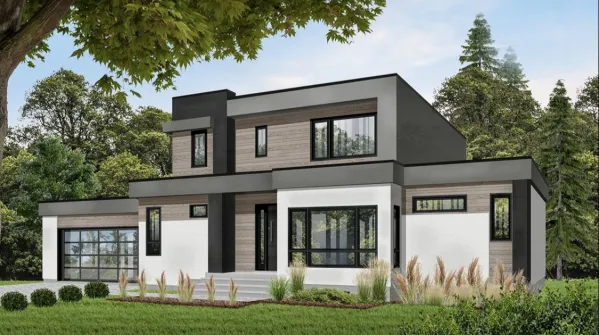
Modern House Plan with Two Story Ceilings in the Great Room

house plans with client photos

DR-22462-2-4
199m2

Floor

2

Bedroom

4

Bath

Cars

2

One-story 4 Bed French House Plan With Split Bedrooms
HZ-51742-1-4
176m2

Floor

1

Bedroom

4

Bath

2

Cars

2