Skip to content
Menu

Order Plan:   

Designer' Plans

Found 1000 house plans
Plan DR-2177-1,5-3: 3 Bed Modern House Plan For Slopping Lot

house plans with client photos

DR-2177-1,5-3
170m2

Floor

1,5

Bedroom

3

Bath

2

Cars

none
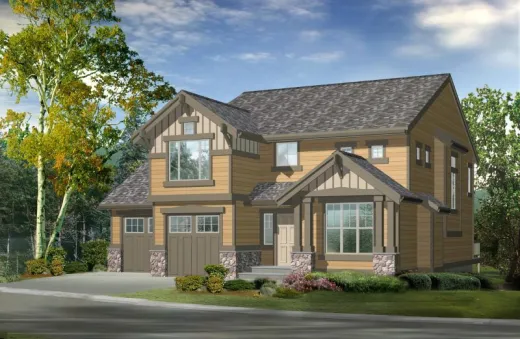
Plan JD-2335-2-2: Two-story 2 Bedroom House Plan
JD-2335-2-2
184m2

Floor

2

Bedroom

2

Bath

3

Cars

2
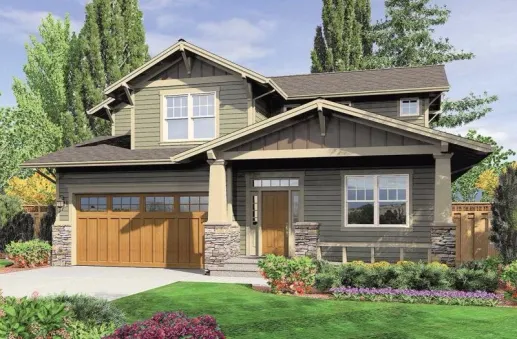
Plan AM-6991-2-3: Two-story 3 Bed Country House Plan With Home Office For Narrow Lot
AM-6991-2-3
186m2

Floor

2

Bedroom

3

Bath

3

Cars

2
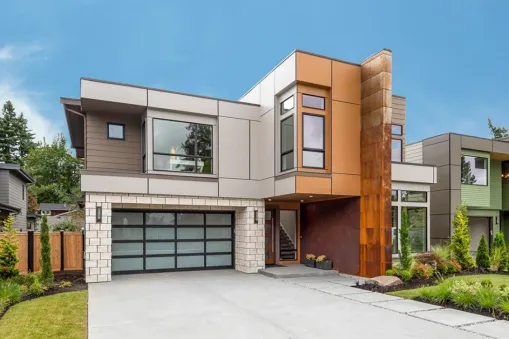
Plans for a modern two-story house with 5 bedrooms and a 2-car garage

house plans with client photos

JD-23714-2-5
375m2

Floor

2

Bedroom

5

Bath

4

Cars

3
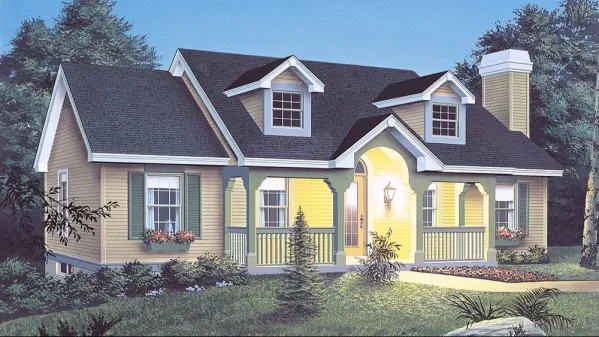
Plan HA-5722-1-3: One-story 3 Bed Country House Plan With Walkout Basement For a Slopping Lot

house plans with client photos

HA-5722-1-3
105m2

Floor

1

Bedroom

3

Bath

2

Cars

2

Plan LJ-3643-1-3: One-story 3 Bed House Plan
LJ-3643-1-3
156m2

Floor

1

Bedroom

3

Bath

2

Cars

2
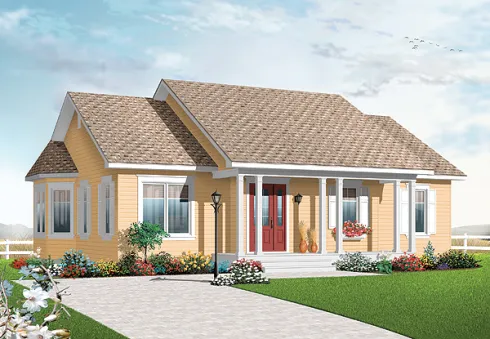
Plan DR-3197-1-3: One-story 3 Bed Scandinavian House Plan
DR-3197-1-3
113m2

Floor

1

Bedroom

3

Bath

1

Cars

none
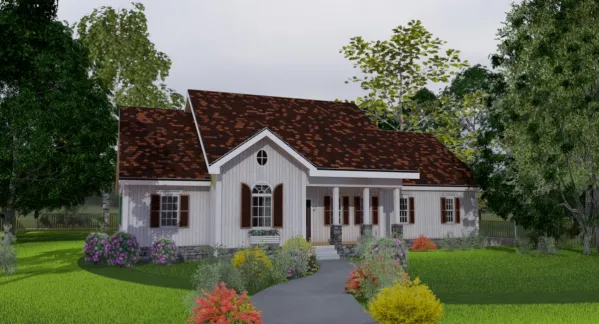
Plan V-5139-1-3: One-story 3 Bed Scandinavian House Plan With 2 Car Garage
V-5139-1-3
162m2

Floor

1

Bedroom

3

Bath

2

Cars

2
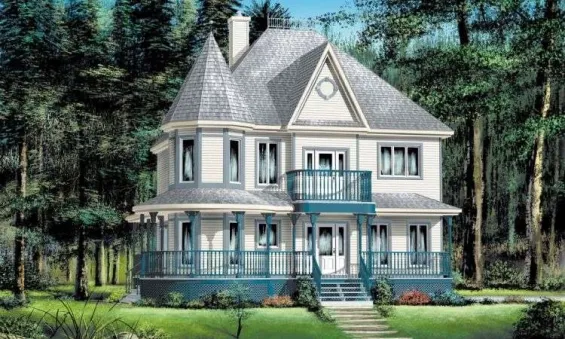
Plan PM-80449-2-3: Two-story 3 Bed English House Plan With Home Office For Narrow Lot

house plans with client photos

PM-80449-2-3
224m2

Floor

2

Bedroom

3

Bath

3

Cars

none

Plan AM-4333-2-4: Two-story 4 Bed English House Plan
AM-4333-2-4
233m2

Floor

2

Bedroom

4

Bath

3

Cars

2

Plan JD-2395-1,5-2: 2 Bedroom House Plan
JD-2395-1,5-2
92m2

Floor

1,5

Bedroom

2

Bath

2

Cars

none
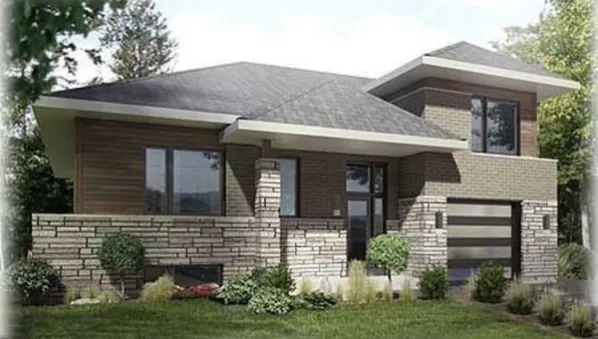
Plan PD-90257-1,5-3: Two-story 4 Bed Modern House Plan With Split Bedrooms For Narrow Lot
PD-90257-1,5-3
156m2

Floor

2

Bedroom

3 4

Bath

2

Cars

1