Skip to content
Menu

Order Plan:   

Designer' Plans

Found 1000 house plans
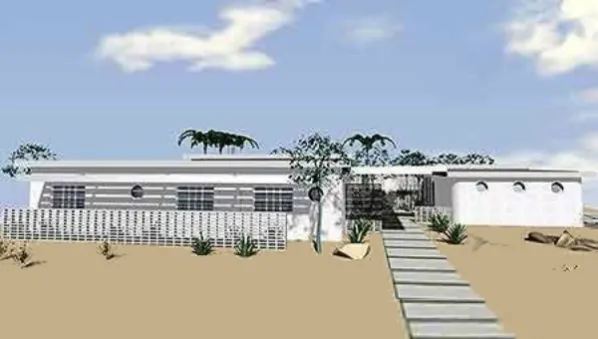

One-story 3 Bed Scandinavian House Plan With 2 Car Garage
V-5140-1-3
187m2

Floor

1

Bedroom

3

Bath

2

Cars

2

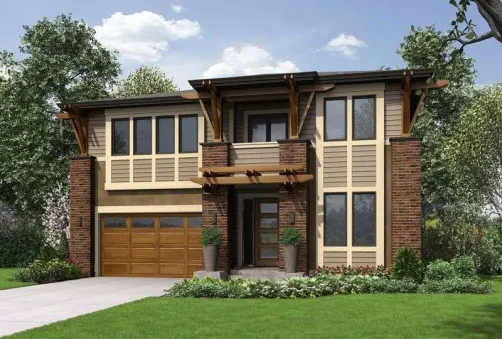
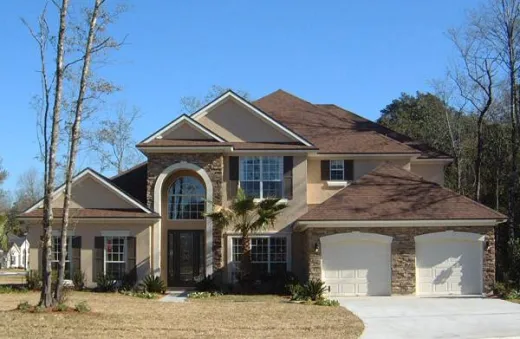
Plan for a two-story home up to 5,400 sq. ft. with a beautiful fairy tale style façade with a great layout

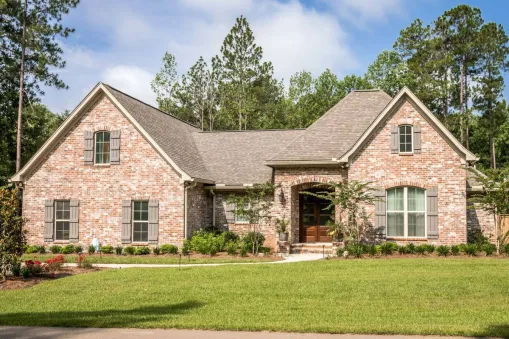
house plans with client photos

EL-413124-2-4
458m2

Floor

2

Bedroom

4

Bath

4

Cars

3


Plan MG-67727-1,5-3: Two-story 3 Bed European House Plan With Split Bedrooms
MG-67727-1,5-3
207m2

Floor

2

Bedroom

3

Bath

3

Cars

2

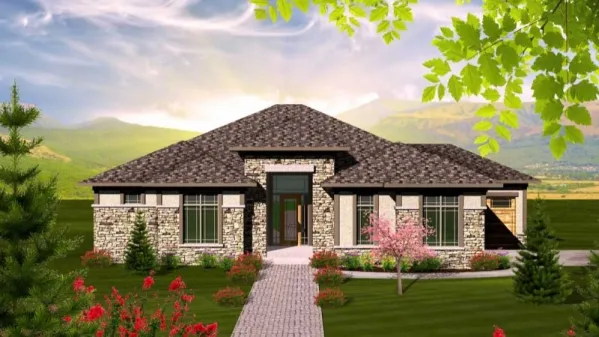

Plan MM-5326-2-3: One-story 3 Bed French House Plan With Home Office
MM-5326-2-3
175m2

Floor

1

Bedroom

3

Bath

2

Cars

2

Plan AH-89867-1-2: One-story 2 Bedroom European House Plan
AH-89867-1-2
193m2

Floor

1

Bedroom

2

Bath

3

Cars

3

Plan EL-9362-2-4: 4 Bed House Plan With Home Office
EL-9362-2-4
208m2

Floor

1,5

Bedroom

4

Bath

4

Cars

2


One Bedroom Contemporary Cottage Under 100 Square Meters With Large Windows PM-801144-1-1
PM-801144-1-1
91m2

Floor

1

Bedroom

1

Bath

1

Cars

none

One-story plan of a frame house with a basement and a garage
PM-254363-1-3
150m2

Floor

1

Bedroom

3

Bath

2

Cars

2

Plan of a two-story house in a modern style with a basement
PM-254434-2-2
115m2

Floor

2

Bedroom

2

Bath

1

Cars

none

Plan BR-55093-2-3: 3 Bed House Plan For Narrow Lot
BR-55093-2-3
128m2

Floor

1,5

Bedroom

3

Bath

2

Cars

none


Plan KS-61034-1-3: One-story 3 Bed Traditional Brick House Plan With One Car Garage
KS-61034-1-3
102m2

Floor

1

Bedroom

3

Bath

2

Cars

1

Plan PM-80395-1-3: One-story 3 Bed European House Plan
PM-80395-1-3
124m2

Floor

1

Bedroom

3

Bath

1

Cars

1