Skip to content
Menu

Order Plan:   

Designer' Plans

Found 1000 house plans

Plan AM-6897-1-2: One-story 2 Bedroom Country House Plan With Walkout Basement For Slopping Lot
AM-6897-1-2
151m2

Floor

1

Bedroom

2

Bath

3

Cars

2

Plan HP-137272-1,5-3: 3 Bed Country House Plan With Two Story Ceiling For Narrow Lot
HP-137272-1,5-3
164m2

Floor

1,5

Bedroom

3

Bath

2

Cars

none

Plan DR-1483-2-3: 3 Bed House Plan With Rear Round Screened Porch
DR-1483-2-3
136m2

Floor

1,5

Bedroom

3

Bath

2

Cars

none

Plan DR-57502: 3 Bed House Plan For Narrow Lot
DR-57502
99m2

Floor

1,5

Bedroom

3

Bath

2

Cars

Plan DR-1487-2-3: 3 Bed Fairytale House Plan With Home Office

house plans with client photos

DR-1487-2-3
169m2

Floor

1,5

Bedroom

3

Bath

2

Cars

1

Plan DR-98861: One-story 2 Bedroom House Plan
DR-98861
106m2

Floor

1

Bedroom

2

Bath

2

Cars

2
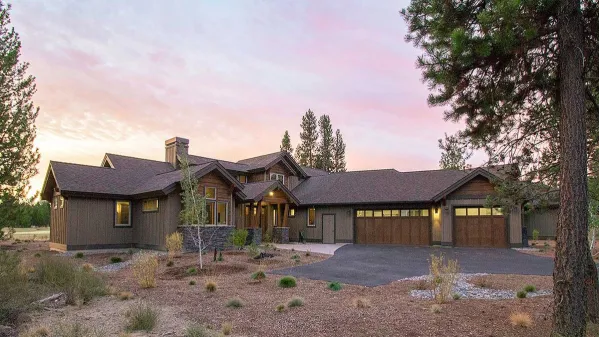
Plan HU-9632-1-3: 3 Bed Country House Plan
HU-9632-1-3
235m2

Floor

1 1,5

Bedroom

3

Bath

4

Cars

3

Plan V-5558-1-3: One-story 3 Bed House Plan
V-5558-1-3
212m2

Floor

1

Bedroom

3

Bath

2

Cars

2

Plan HA-5722-1-3: One-story 3 Bed Country House Plan With Walkout Basement For a Slopping Lot

house plans with client photos

HA-5722-1-3
105m2

Floor

1

Bedroom

3

Bath

2

Cars

2

Plan JA-80552: 4 Bed House Plan
JA-80552
98m2

Floor

1,5

Bedroom

4

Bath

3

Cars

none

Plan KD-3729-1-3: One-story 3 Bed Scandinavian House Plan
KD-3729-1-3
150m2

Floor

1

Bedroom

3

Bath

2

Cars

2

Plan D-4425-1-3: One-story 3 Bed House Plan
D-4425-1-3
194m2

Floor

1

Bedroom

3

Bath

2

Cars

2