Skip to content
Menu

Order Plan:   

Designer' Plans

Found 1000 house plans
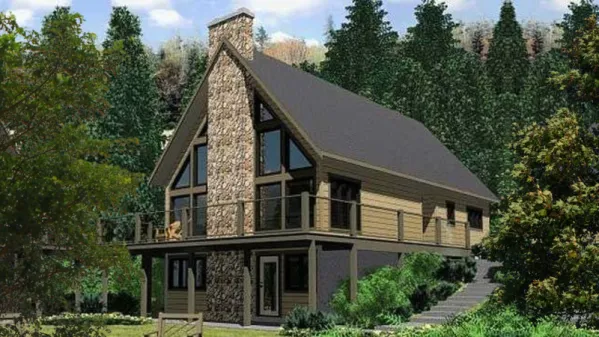
Plan MG-67711-1-3: 3 Bed House Plan For Slopping Lot
MG-67711-1-3
158m2

Floor

1,5

Bedroom

3

Bath

2

Cars

none
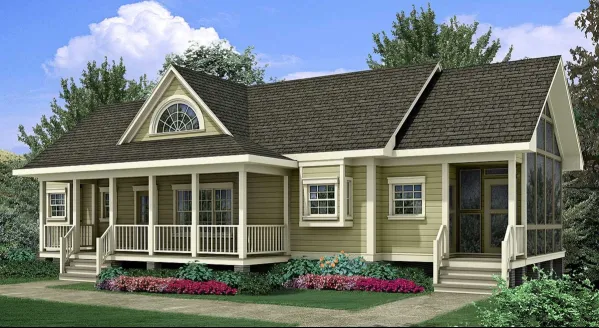
Plan VS-6352-2-3: One-story 3 Bed Scandinavian House Plan For Slopping Lot

house plans with client photos

VS-6352-2-3
215m2

Floor

1

Bedroom

3

Bath

2

Cars

none

Plan PM-80487-2-3: Two-story 3 Bed English House Plan
PM-80487-2-3
161m2

Floor

2

Bedroom

3

Bath

3

Cars

none

Plan VL-5930-1-3: One-story 3 Bed House Plan
VL-5930-1-3
195m2

Floor

1

Bedroom

3

Bath

2

Cars

2

Plan PF-43043-2-1: 2 Bedroom European House Plan For Narrow Lot
PF-43043-2-1
89m2

Floor

1,5

Bedroom

1 2

Bath

2

Cars

none

Plan PM-80335-1-2: One-story 2 Bedroom European House Plan
PM-80335-1-2
85m2

Floor

1

Bedroom

2

Bath

1

Cars

none

Plan of a two-story frame house with garage, veranda, terrace, basement and second light
GB-419200-2-4
212m2

Floor

2

Bedroom

4

Bath

3

Cars

2

Plan DR-22320-1,5-2: 2 Bedroom European House Plan For Narrow Lot
DR-22320-1,5-2
161m2

Floor

1,5

Bedroom

2

Bath

2

Cars

none

Plan DR-21780-1-2: One-story 2 Bedroom House Plan
DR-21780-1-2
84m2

Floor

1

Bedroom

2

Bath

1

Cars

Plan JD-23520-2-3: Two-story 3 Bed Modern House Plan With Home Office For Narrow Lot
JD-23520-2-3
247m2

Floor

2

Bedroom

3

Bath

3

Cars

2

Plan AH-89793-1-3: One-story 3 Bed Country House Plan
AH-89793-1-3
175m2

Floor

1

Bedroom

3

Bath

2

Cars

3
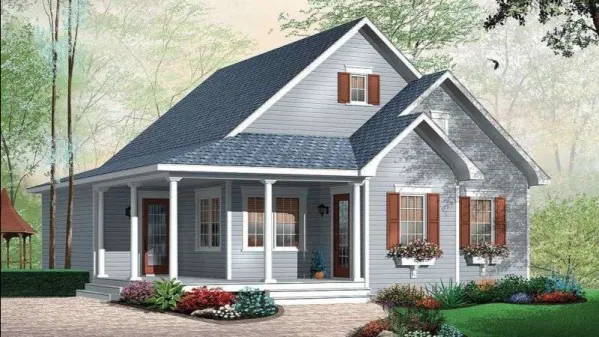
Plan DR-21604-1-2: One-story 2 Bedroom House Plan For Simple Living
DR-21604-1-2
110m2

Floor

1

Bedroom

2

Bath

1

Cars

none