Skip to content
Menu

Order Plan:   

Designer' Plans

Found 1000 house plans


Plan KD-3297-1-3: One-story 3 Bed L-shaped House Plan With Rear Sun Deck
KD-3297-1-3
146m2

Floor

1

Bedroom

3

Bath

2

Cars

2

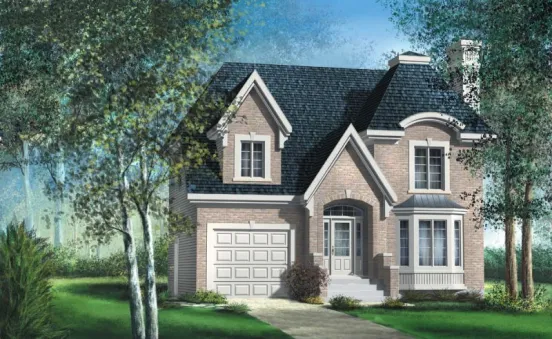
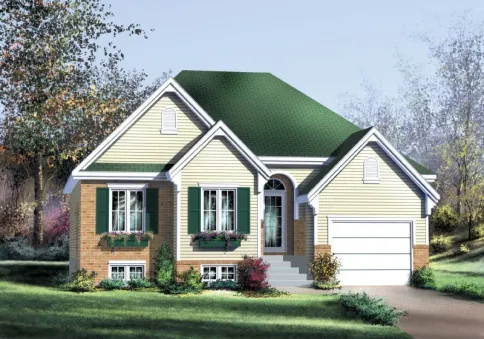
Plan KD-1498-2-3: Two-story 3 Bed Contemporary House Plan With Open Concept First Floor
KD-1498-2-3
126m2

Floor

2

Bedroom

3

Bath

2

Cars

2


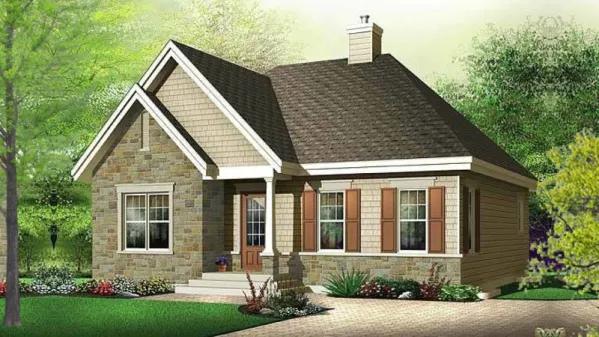
Plan SH-8812-2-3: 3 Bed House Plan For Narrow Lot
SH-8812-2-3
119m2

Floor

1,5

Bedroom

3

Bath

2

Cars

none



Plan GG-26609-1,5-3: 3 Bed Country House Plan With Split Bedrooms And Deckfor Slopping Lot

house plans with client photos

GG-26609-1,5-3
170m2

Floor

1,5

Bedroom

3

Bath

3

Cars

none

Plan JD-23618-2-3: Two-story 3 Bed Modern House Plan With Walkout Basement For Slopping Lot
JD-23618-2-3
268m2

Floor

2

Bedroom

3

Bath

3

Cars

2

Plan KD-8435-1-3: One-story 3 Bed House Plan
KD-8435-1-3
167m2

Floor

1

Bedroom

3

Bath

2

Cars

3

Plan MA-12728-1-3: One-story 3 Bed Scandinavian House Plan For Narrow Lot
MA-12728-1-3
98m2

Floor

1

Bedroom

3

Bath

2

Cars

1

Plan DD-75081-1-3: One-story 3 Bed Scandinavian House Plan For Narrow Lot
DD-75081-1-3
94m2

Floor

1

Bedroom

3

Bath

2

Cars

2

Plan DR-21504-2-3: 3 Bed European House Plan
DR-21504-2-3
137m2

Floor

1,5

Bedroom

3

Bath

2

Cars

none

Plan LV-1766-1,5-3: Two-story 3 Bed European House Plan

house plans with client photos

LV-1766-1,5-3
227m2

Floor

2

Bedroom

3

Bath

3

Cars

2

Two-story 3 Bed Modern House Plan for Two Families
DR-22514-2
256m2

Floor

2

Bedroom

3

Bath

2

Cars

none

Plan PM-80424-2-3: Two-story 3 Bed European House Plan
PM-80424-2-3
174m2

Floor

2

Bedroom

3

Bath

3

Cars

1