Skip to content
Menu

Order Plan:   

Designer' Plans

Found 1000 house plans
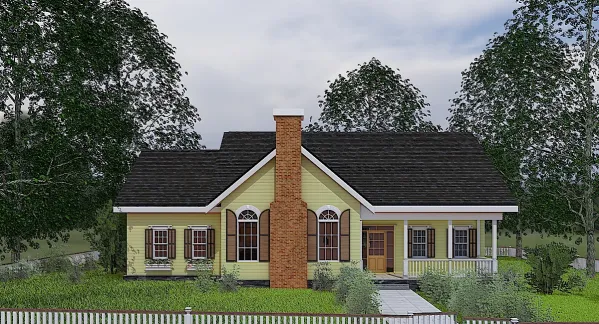
Plan PM-80392-1-2: One-story 2 Bedroom European House Plan
PM-80392-1-2
89m2

Floor

1

Bedroom

2

Bath

1

Cars

none


Plan HP-896-5: One-story Tiny House Plan up to 100 square feet

house plans with client photos

HP-896-5
27m2

Floor

1

Bedroom

1

Bath

1

Cars

none

Plan KD-3267-2-2: Two-story 2 Bedroom Modern House Plan
KD-3267-2-2
123m2

Floor

2

Bedroom

2

Bath

1

Cars

none

Plan EL-93047-2-3: Two-story 4 Bed European House Plan With Home Office
EL-93047-2-3
206m2

Floor

2

Bedroom

3 4

Bath

3

Cars

none


One-story 3-bedroom frame house plan with a 2-car garage and front porch

house plans with client photos

DA-1241029-1-3
187m2

Floor

1

Bedroom

3

Bath

2

Cars

2


Plan DR-4415-2-3: Two-story 3 Bed European House Plan
DR-4415-2-3
135m2

Floor

2

Bedroom

3

Bath

2

Cars

1

Plan MG-67718-2-3: Two-story 3 Bed Modern House Plan
MG-67718-2-3
264m2

Floor

2

Bedroom

3

Bath

2

Cars

1 2

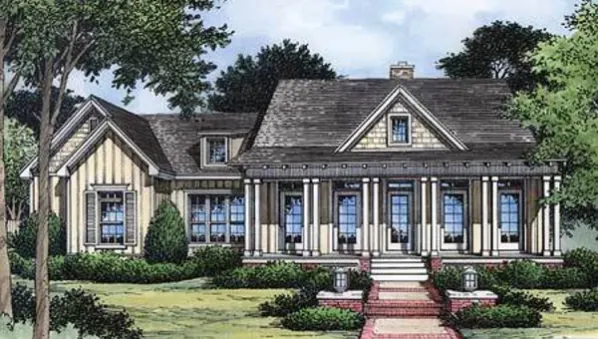

Plan D-31047-1-3: One-story 3 Bed Country House Plan For Narrow Lot
D-31047-1-3
93m2

Floor

1

Bedroom

3

Bath

1

Cars

none


Two-story, 3-bedroom frame plan 1840 sq. ft. house with a combined facade
PM-254320-2-3
169m2

Floor

2

Bedroom

3

Bath

1

Cars

1

Plan AA-32084-1-3: One-story 3 Bed Mediterranean House Plan
AA-32084-1-3
111m2

Floor

1

Bedroom

3

Bath

2

Cars

1

One-story 3 Bed Scandinavian House Plan With Screened Porch
V-3474-1-3
173m2

Floor

1

Bedroom

3

Bath

2

Cars

2


Plan AM-69420-2-2: Two-story 2 Bedroom House Plan For Narrow Lot
AM-69420-2-2
99m2

Floor

2

Bedroom

2

Bath

3

Cars

none