Skip to content
Menu

Order Plan:   

Designer' Plans

Found 291 house plans


Plan AM-4188-2-4: Two-story 4 Bed English House Plan For Slopping Lot
AM-4188-2-4
204m2

Floor

2

Bedroom

4

Bath

3

Cars

2

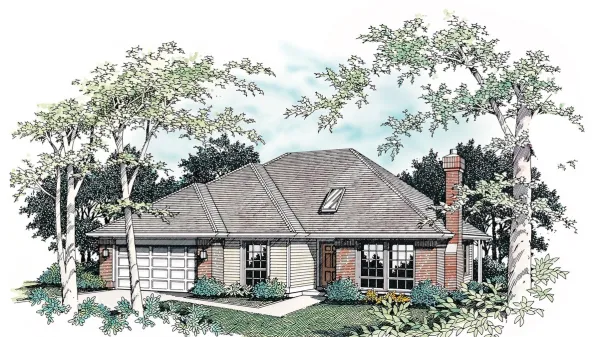
Plan AM-2614-2-3: Two-story 3 Bed English House Plan
AM-2614-2-3
219m2

Floor

2

Bedroom

3

Bath

2

Cars

2
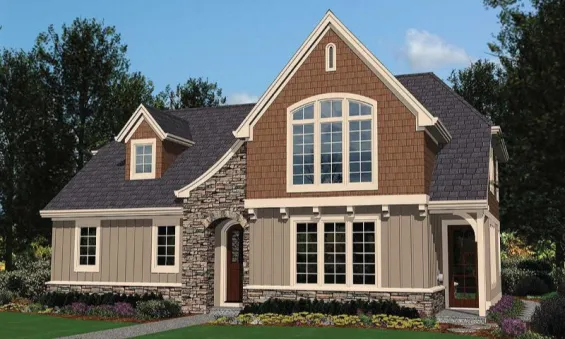
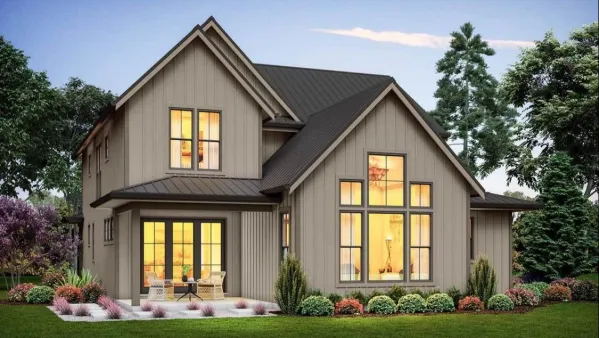
Plan AM-5901-2-3: Two-story 3 Bed House Plan
AM-5901-2-3
211m2

Floor

2

Bedroom

3

Bath

2

Cars

2

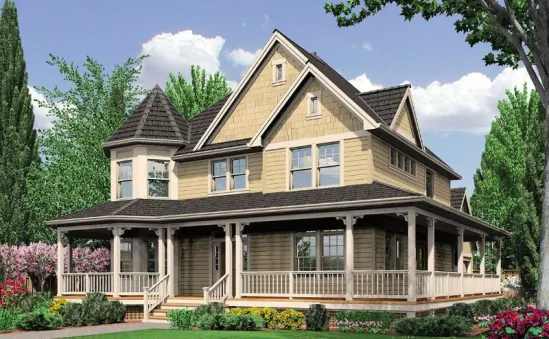
Plan AM-8470-2-3: Two-story 3 Bed House Plan With Home Office
AM-8470-2-3
183m2

Floor

2

Bedroom

3

Bath

2

Cars

2


Plan AM-69396-1-2: One-story 2 Bedroom Modern House Plan For Narrow Lot
AM-69396-1-2
159m2

Floor

1

Bedroom

2

Bath

2

Cars

2

Plan AM-2427-1-3: One-story 3 Bed House Plan For Slopping Lot
AM-2427-1-3
185m2

Floor

1

Bedroom

3

Bath

2

Cars

2

Plan AM-2412-1-3: One-story 3 Bed House Plan
AM-2412-1-3
173m2

Floor

1

Bedroom

3

Bath

2

Cars

2

Plan AM-6884-2-3: Two-story 3 Bed European House Plan For Narrow Lot
AM-6884-2-3
189m2

Floor

2

Bedroom

3

Bath

3

Cars

2


Craftsman 3 Bedroom Cottage Under 110 Square Meters: AM-69444-1,5-3
AM-69444-1,5-3
109m2

Floor

1,5

Bedroom

3

Bath

2

Cars

1

Plan AM-69590-1-1: One-story Fairytale House Plan For Narrow Lot

house plans with client photos

AM-69590-1-1
50m2

Floor

1

Bedroom

1

Bath

1

Cars

none

Two-bedroom, one-story Scandinavian-style house plan 120 Sq M AM-69881-1-2
AM-69881-1-2
120m2

Floor

1

Bedroom

2

Bath

1

Cars

1

Plan of a two-story 3-bedroom house with a vaulted ceiling in the living room

house plans with client photos

AM-69745-2-3
227m2

Floor

2

Bedroom

3

Bath

2

Cars

2