Skip to content
Menu

Order Plan:   

Designer' Plans

Found 1000 house plans
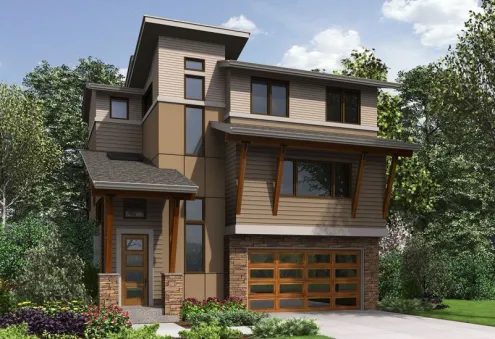
Plan JD-23618-2-3: Two-story 3 Bed Modern House Plan With Walkout Basement For Slopping Lot
JD-23618-2-3
268m2

Floor

2

Bedroom

3

Bath

3

Cars

2

Plan MS-85097-1-1: One-story Modern House Plan
MS-85097-1-1
175m2

Floor

1

Bedroom

1

Bath

3

Cars

2

Monolithic house plan with a permanent formwork (ICF) with large windows and a gable roof
GH-35354-1,5-3
214m2

Floor

2 1,5

Bedroom

3

Bath

2

Cars

none

Plan HD-4357-1-4: One-story 4 Bed Mediterranean House Plan
HD-4357-1-4
178m2

Floor

1

Bedroom

4

Bath

2

Cars

2

Plan TT-10061-1,5-3: Cute 3 Bed Country House Plan For Narrow Lot

house plans with client photos

TT-10061-1,5-3
112m2

Floor

1,5

Bedroom

3

Bath

2

Cars

none

Plan D-5434-1-4: One-story 4 Bed French House Plan With Split Bedrooms And Deck
D-5434-1-4
261m2

Floor

1

Bedroom

4

Bath

3

Cars

2

Plan PM-80481-2-3: Two-story 3 Bed European House Plan
PM-80481-2-3
139m2

Floor

2

Bedroom

3

Bath

2

Cars

none

One-story 3 Bed House Plan
KD-2357-1-3
131m2

Floor

1

Bedroom

3

Bath

2

Cars

2

Plan PM-80016-1-3: One-story 3 Bed Scandinavian House Plan With Split Bedrooms For Small Lot
PM-80016-1-3
120m2

Floor

1

Bedroom

3

Bath

2

Cars

none
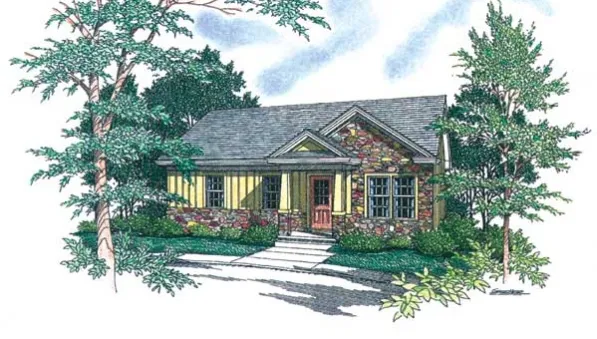
Plan WDF-52781: One-story 2 Bedroom French House Plan
WDF-52781
81m2

Floor

1

Bedroom

2

Bath

1

Cars

none

Plan DR-21007-2-3: Two-story 3 Bed House Plan With Home Office
DR-21007-2-3
197m2

Floor

2

Bedroom

3

Bath

3

Cars

2

3 bedroom house plan with an mother in law suite for a slopping-lot

house plans with client photos

TD-250422-2.5-3-Duplex
89m2

Floor

3

Bedroom

3

Bath

2

Cars