Skip to content
Menu

Order Plan:   

Designer' Plans

Found 1000 house plans


Plan of a Provence style brick frame house with an attic and attached garage

house plans with client photos

HZ-51768-1-2-3-4
203m2

Floor

1 1,5

Bedroom

3 4

Bath

2

Cars

2

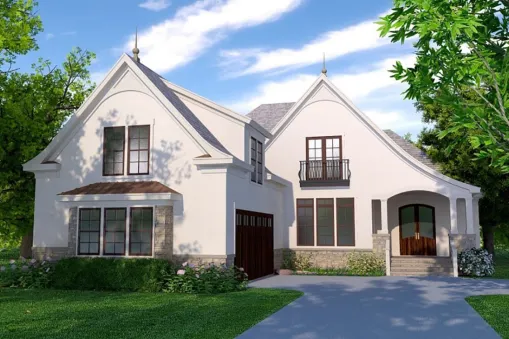
Plan KD-6308-2-3: Two-story 3 Bed European House Plan With All Bedrooms Upstair
KD-6308-2-3
213m2

Floor

2

Bedroom

3

Bath

2

Cars

2

Plan VW-47400-1 -3: One-story 3 Bed Modern House Plan With Casita
VW-47400-1 -3
271m2

Floor

1

Bedroom

3

Bath

4

Cars

2


Plan PM-80820-2-2: Two-story 2 Bedroom Modern House Plan For Narrow Lot
PM-80820-2-2
112m2

Floor

2

Bedroom

2

Bath

2

Cars

none

Plan AA-32113-1-3: One-story 3 Bed Mediterranean House Plan for a Young Family
AA-32113-1-3
144m2

Floor

1

Bedroom

3

Bath

2

Cars

2



Plan BR-8633-2-3: Two-story 3 Bed English House Plan
BR-8633-2-3
196m2

Floor

2

Bedroom

3

Bath

2

Cars

2

Plan PM-80783-1-3: One-story 3 Bed Modern House Plan For Two Families
PM-80783-1-3
182m2

Floor

1

Bedroom

3

Bath

2

Cars

1

Plan MM-62501: One-story 2 Bedroom House Plan With Home Office For Narrow Lot
MM-62501
102m2

Floor

1

Bedroom

2

Bath

2

Cars

none


Plan AM-69588-2-4: Two-story 4 Bed Modern House Plan With Walkout Basement And Deckfor Slopping Lot
AM-69588-2-4
279m2

Floor

2

Bedroom

4

Bath

4

Cars

2

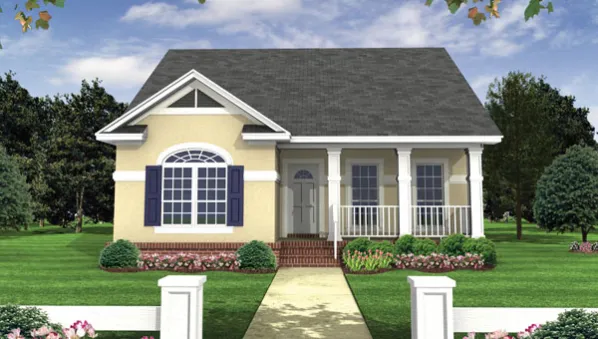
Plan DR-83362: 2 Bedroom House Plan
DR-83362
98m2

Floor

1,5

Bedroom

2

Bath

1

Cars

1
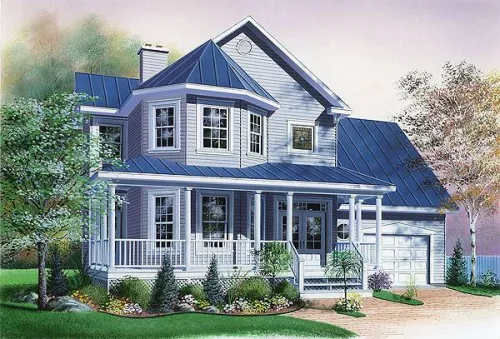
Plan DR-22384-1-2: One-story 2 Bedroom Modern House Plan For Narrow Lot
DR-22384-1-2
124m2

Floor

1

Bedroom

2

Bath

1

Cars

1


Two-story 3 Bed Traditional House Plan
BR-1016-2-3
137m2

Floor

2

Bedroom

3

Bath

2

Cars

2